
October 27, 2026
Kitchen Remodel Cost Estimator for Wisconsin: How to Budget
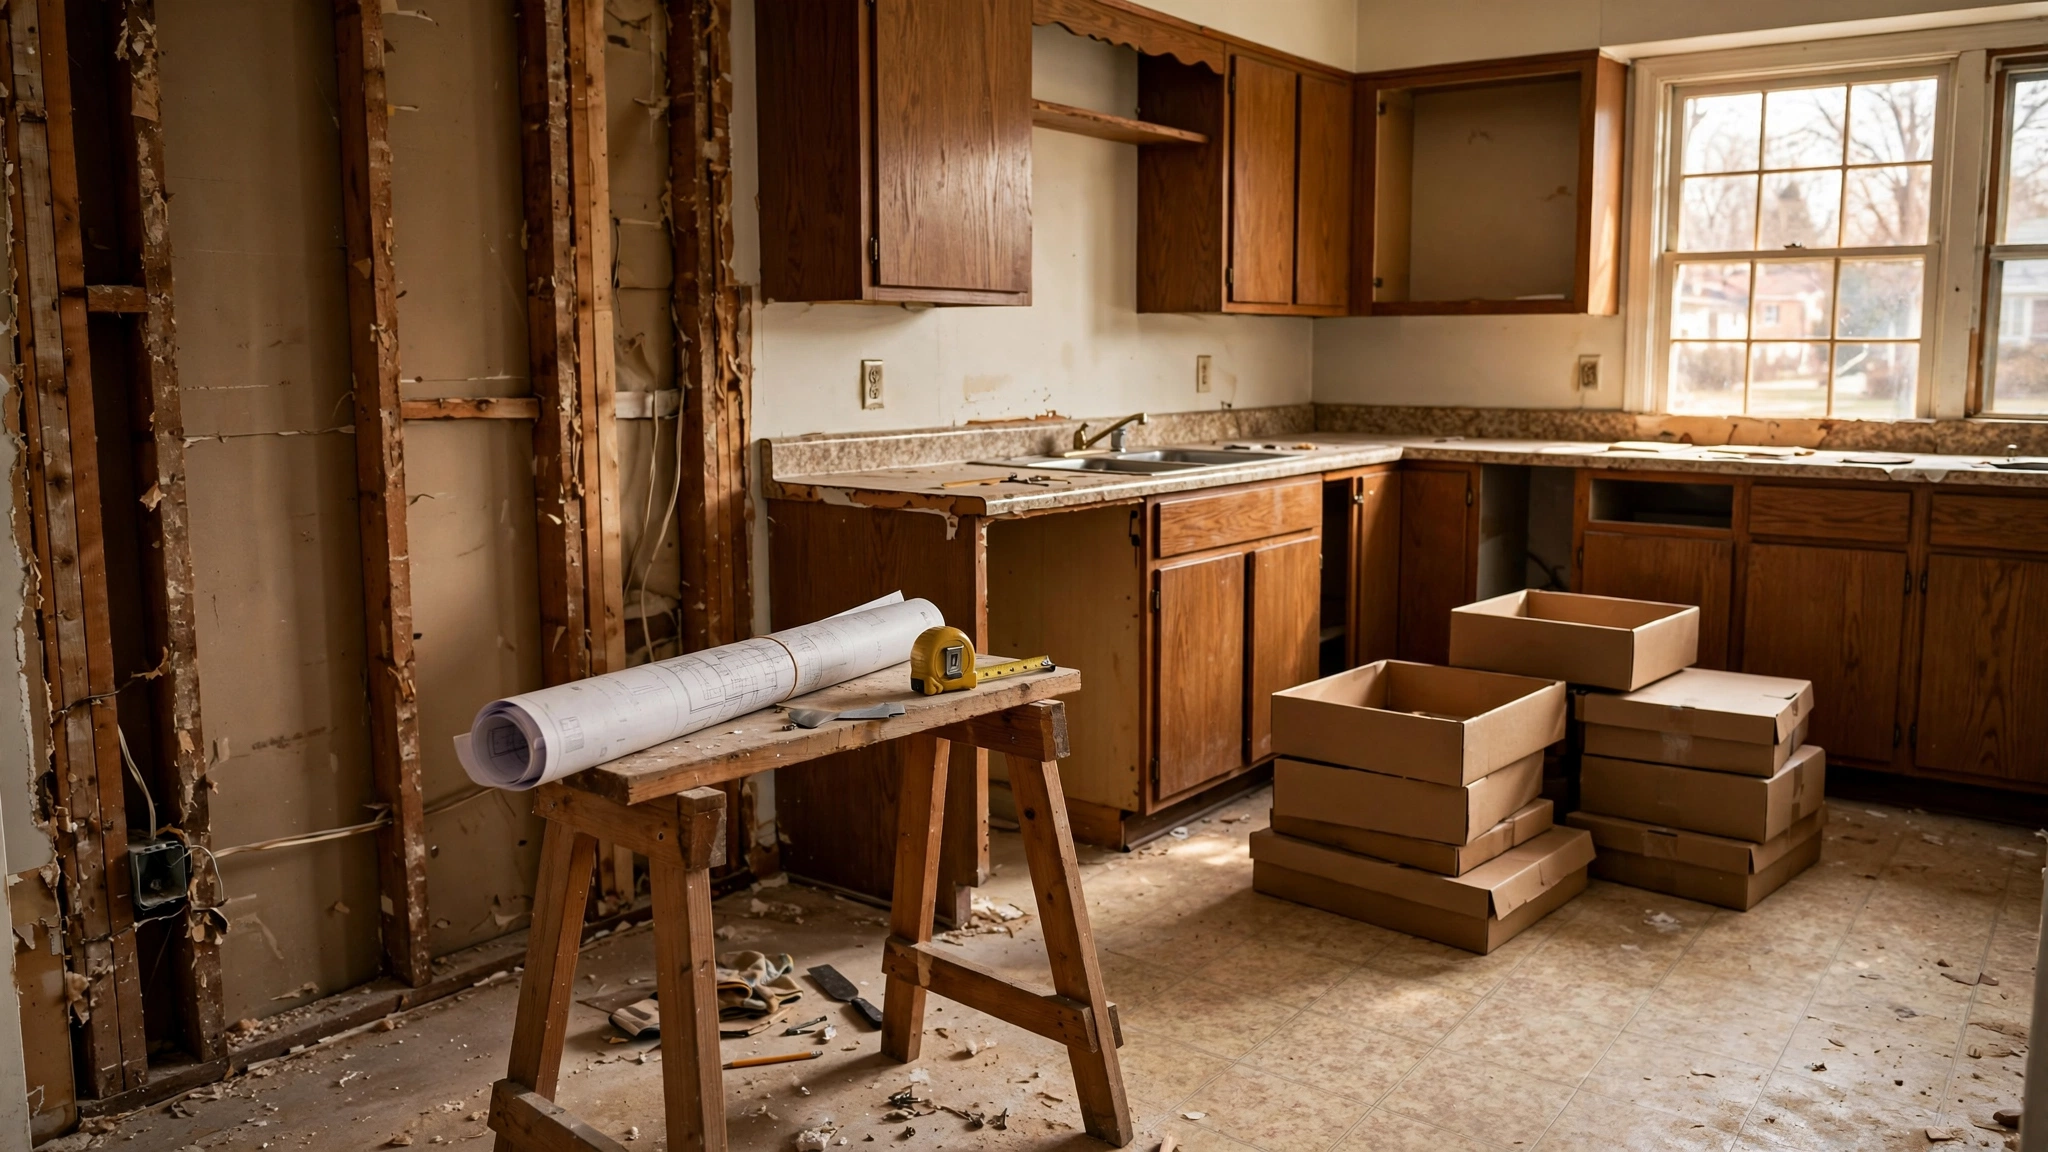
A kitchen remodel budget starts with a question most homeowners answer too late: will the layout stay where it is? If the layout can stay, the most expensive trades usually stay put too, and that decision comes before any cabinet or countertop choice. A kitchen remodel cost estimator can give you a frame, but the number only becomes useful after someone walks the room and checks the electrical service.
Picture a kitchen with honey oak cabinets, a narrow walkway between the counters and the table, and a homeowner trying to decide between a refresh and a bigger change. That decision sets the budget ceiling. A refresh keeps the walls and wiring where they are, and most of the money goes to cabinets and finishes. A bigger change moves walls, relocates the sink or opens the room to the dining area, and the budget grows with every structural and electrical line that follows. Before you price anything, measure that walkway.
Should you refresh the kitchen or change the layout first?

Start with the layout, not the finishes. Whether the layout stays where it is will move the number more than cabinet color or countertop material ever will. If you only want new cabinets and counters, keep the layout. Moving walls is where most budgets stop being realistic, because the work behind the walls is the part nobody can see in a showroom.
Measure the walkway first. Note the clear distance between the counters and the island or table, and mark where the doors and the main traffic path run. If the narrow walkway is the problem you want fixed, a layout change may be the only real fix, and you should expect to pay for the structural and trade work that comes with it. If the problem is looks and worn surfaces, a refresh that keeps the footprint will almost always cost less and finish sooner.
How much should I budget per square foot for a kitchen remodel?
A cost per square foot is a starting frame for comparing projects, not a bid. It hides the things that matter most: demolition, electrical and plumbing changes, and how much custom work the room needs. Two kitchens of the same size can land far apart in price because one keeps its layout and the other does not.
Use the per-square-foot figure to sanity-check quotes, never to set a final number. Take each written quote, divide it by the room’s square footage, and compare only quotes that cover the same written scope. A quote that looks low per square foot but leaves out electrical work or disposal is not cheaper. It is incomplete. Treat any published average as a rough reference and ask each contractor what their number includes.
What do cabinets, countertops and labor add to the budget?
Cabinets and countertops are the costs homeowners notice first, because they are what you see in the showroom. Labor is a large share of a kitchen remodel, and it rises with the amount of demolition, trade coordination and rework. The trades that connect the cabinets and counters, meaning plumbing, electrical and finish work, are where a plain estimate most often goes wrong.
| Budget line | What it covers | How it moves the total | What to ask for in a quote |
|---|---|---|---|
| Cabinets | Boxes, doors, drawer boxes and hardware | Construction and door style change the price more than the brand name | The line or model named, and whether hardware is included |
| Countertops | Material, edge profile and sink or range cutouts | Stone and solid-surface grades vary widely, and cutouts add labor | Material grade, edge detail and each cutout listed |
| Demolition and disposal | Removing old cabinets, counters, flooring and finishes | Grows when hidden damage is found behind old walls | Demolition and haul-away listed as separate lines |
| Plumbing | Supply and drain lines for the sink, dishwasher and fridge | Small if the sink stays put; large if it moves | Whether relocation is included and who does the rough-in |
| Electrical | Circuits, outlets, lighting and service upgrades | Often the largest hidden line in an older home | Circuit count, panel status and any service upgrade |
| Labor and coordination | Trade scheduling, installation and rework | Rises with each trade that must return to the job | A written schedule and how changes are priced |
Read the table against your own kitchen. A refresh with a kept layout keeps the electrical and plumbing lines small, so the money goes toward cabinets and counters. A layout change moves the labor and trade lines up, and a quote that prices only the visible materials will understate the real job.
What separates basic, mid-range and custom kitchen tiers?
Basic, mid-range and custom tiers differ mostly in cabinet construction, hardware, stone or solid-surface choice, appliance grade, and how much custom design and built-in work the room needs. Each contractor names these tiers differently, so do not compare them by name. Compare two quotes line by line for scope and included items.
A basic tier usually means stock cabinets, standard hardware, a simpler counter material and standard appliances. A mid-range tier often adds better cabinet boxes, more storage choices and a higher-grade counter. A custom tier brings built-ins, specialty stone, custom cabinetry and integrated appliances, which means more design time and more labor. Elite Improvements offers kitchen remodels with design options and upgrade tiers, and you can see how those options are structured on the kitchen remodeling page.
How does keeping the existing layout change the number?
Keeping the existing layout usually keeps the expensive trades in place. The sink drain and range circuit stay where they are, so you avoid moving supply and drain lines, reframing walls and re-routing wiring. That is often where the savings are, and it is the first thing to confirm in any walkthrough.
Moving a wall, adding a window or opening the kitchen to the dining room adds structural, electrical and sometimes heating work. Those changes often need permits and inspections, and they are the first place a budget grows once the walls are open.
What a kept layout leaves in place
When the footprint stays, you keep the plumbing rough-in, the existing range circuit and the current window and door openings. Cabinets and counters are replaced, but the work behind them stays small. This is the lowest-risk path for a refresh, and it leaves more of the budget for finishes you will see every day.
What moving a wall or opening the room adds
Relocating the sink means new supply and drain runs, a new vent path and often a floor or wall opening. Removing a wall can mean a beam, new framing and changes to heating ducts or electrical runs. Each of these adds labor, inspections and coordination, and each one can slow the schedule. If you want more room rather than a different arrangement, a bump-out is a different project and should be priced as one, not as a cheaper version of a kept layout. Elite Improvements offers kitchen additions for bump-out and expansion work.
What older Burlington and Milwaukee wiring can add
Older homes often still have original wiring, panels sized for older loads, and kitchens laid out around one small room. Expect to check the electrical service and circuits before you commit to new appliances or an island, because upgrades there add cost that a cabinet catalog never shows. Permit rules are set by the municipality where the home sits, so confirm them before you finalize the scope.
What should a complete kitchen quote include?
A complete kitchen quote should list the scope in writing before you compare prices, because a low number with a thin scope usually costs more later. Check that the quote includes:
- Demolition and disposal, listed as its own line
- Cabinets, with the model or line named and hardware listed
- Countertops, with the material grade, edge detail and every sink and range cutout
- Plumbing, including whether any fixture is relocated
- Electrical, with circuit count and any panel or service work
- Appliances, and whether you or the contractor are supplying them
- Flooring, paint and backsplash
- Permits, inspections and who pulls them
- Cleanup and haul-away
- A written schedule with start and finish dates
If an item is missing, ask whether it is included or priced as an allowance. Ask how changes after signing are priced and approved. Hidden conditions behind old walls, such as rot, undersized wiring or non-standard framing, are common enough in older homes that a written change process protects both sides.
Elite Improvements is a family-owned company based in Burlington, Wisconsin, with BBB and Milwaukee NARI accreditations. When you evaluate any contractor, ask for proof of general liability and workers’ compensation coverage, and look at the project testimonials alongside the quote. To request a scoped quote, use the estimate form, and bring measurements, photos of the current kitchen and a list of what is not working. For a consultation, call 262-716-6663. You will get personal service from the people who will actually be in your home.
How should you budget a contingency and the weeks without a kitchen?
Set aside a contingency before you talk to contractors. The reserve is for things you cannot see until the walls are open, not for upgrades you decide to add later. Plan for it as part of the budget rather than as an afterthought, and treat it as separate from your wish list.
Setting the contingency before you call contractors
The size of the reserve depends on the age of the home and how much of the work is behind walls. A kept layout in a newer house may need a smaller reserve than a layout change in a 1980s home with original wiring. Decide the reserve number first, then choose the scope that fits inside the rest of the budget. When a hidden condition appears, the written change process decides how it is priced and approved, so ask for that process before signing.
Household costs that never appear on a quote
Interior kitchen work can move ahead through a Wisconsin winter, but plan for dust control, a temporary kitchen setup, and limited access to the sink and range for weeks at a time. Set up a second sink or a simple prep station in another room, keep a cooler and a microwave ready, and plan meals around the timeline. Those household costs are real even though they do not appear on the contractor’s quote, and they belong in your budget.
Frequently asked questions
What’s a good budget for a kitchen remodel?
The budget starts with two decisions: whether the layout stays, and which tier you want. After those are settled, get a scoped quote following a walkthrough with measurements, photos and an electrical check. To talk through your options before you request a quote, call 262-716-6663 for a consultation.
Can you remodel a kitchen for $20,000?
That depends entirely on scope. Whether the layout stays, whether electrical and plumbing change, and which tier you choose all move the number. Test any figure against the complete-quote checklist above, because a low number with a thin scope usually costs more later.
Can I keep my kitchen layout to reduce remodeling costs?
In general, yes. Keeping the sink and range where they are avoids moving supply and drain lines, reframing walls and re-routing wiring, which is often where the savings are. Confirm the details during a walkthrough, since your home’s wiring and framing will determine what is practical.
Do I need a permit to remodel my kitchen in Burlington, Wisconsin?
Structural, electrical and plumbing changes commonly need permits and inspections. Permit rules are set locally, so confirm with the municipality where your home sits before you price the project.
How do I prepare for living without a kitchen during a remodel?
Plan for dust control, a temporary kitchen setup and limited sink and range access for weeks at a time. These household costs do not appear on the contractor’s quote, so build them into your plan. A consultation at 262-716-6663 can help you scope the timeline and set realistic expectations.
Related Posts
Remodeling House Cost in Wisconsin: What Moves the Number
Choosing the Right Lake Home Builder
When to Stop Remodeling and Just Start Over