
November 6, 2026
Home Steam Room Installation: What a Wisconsin Build Requires
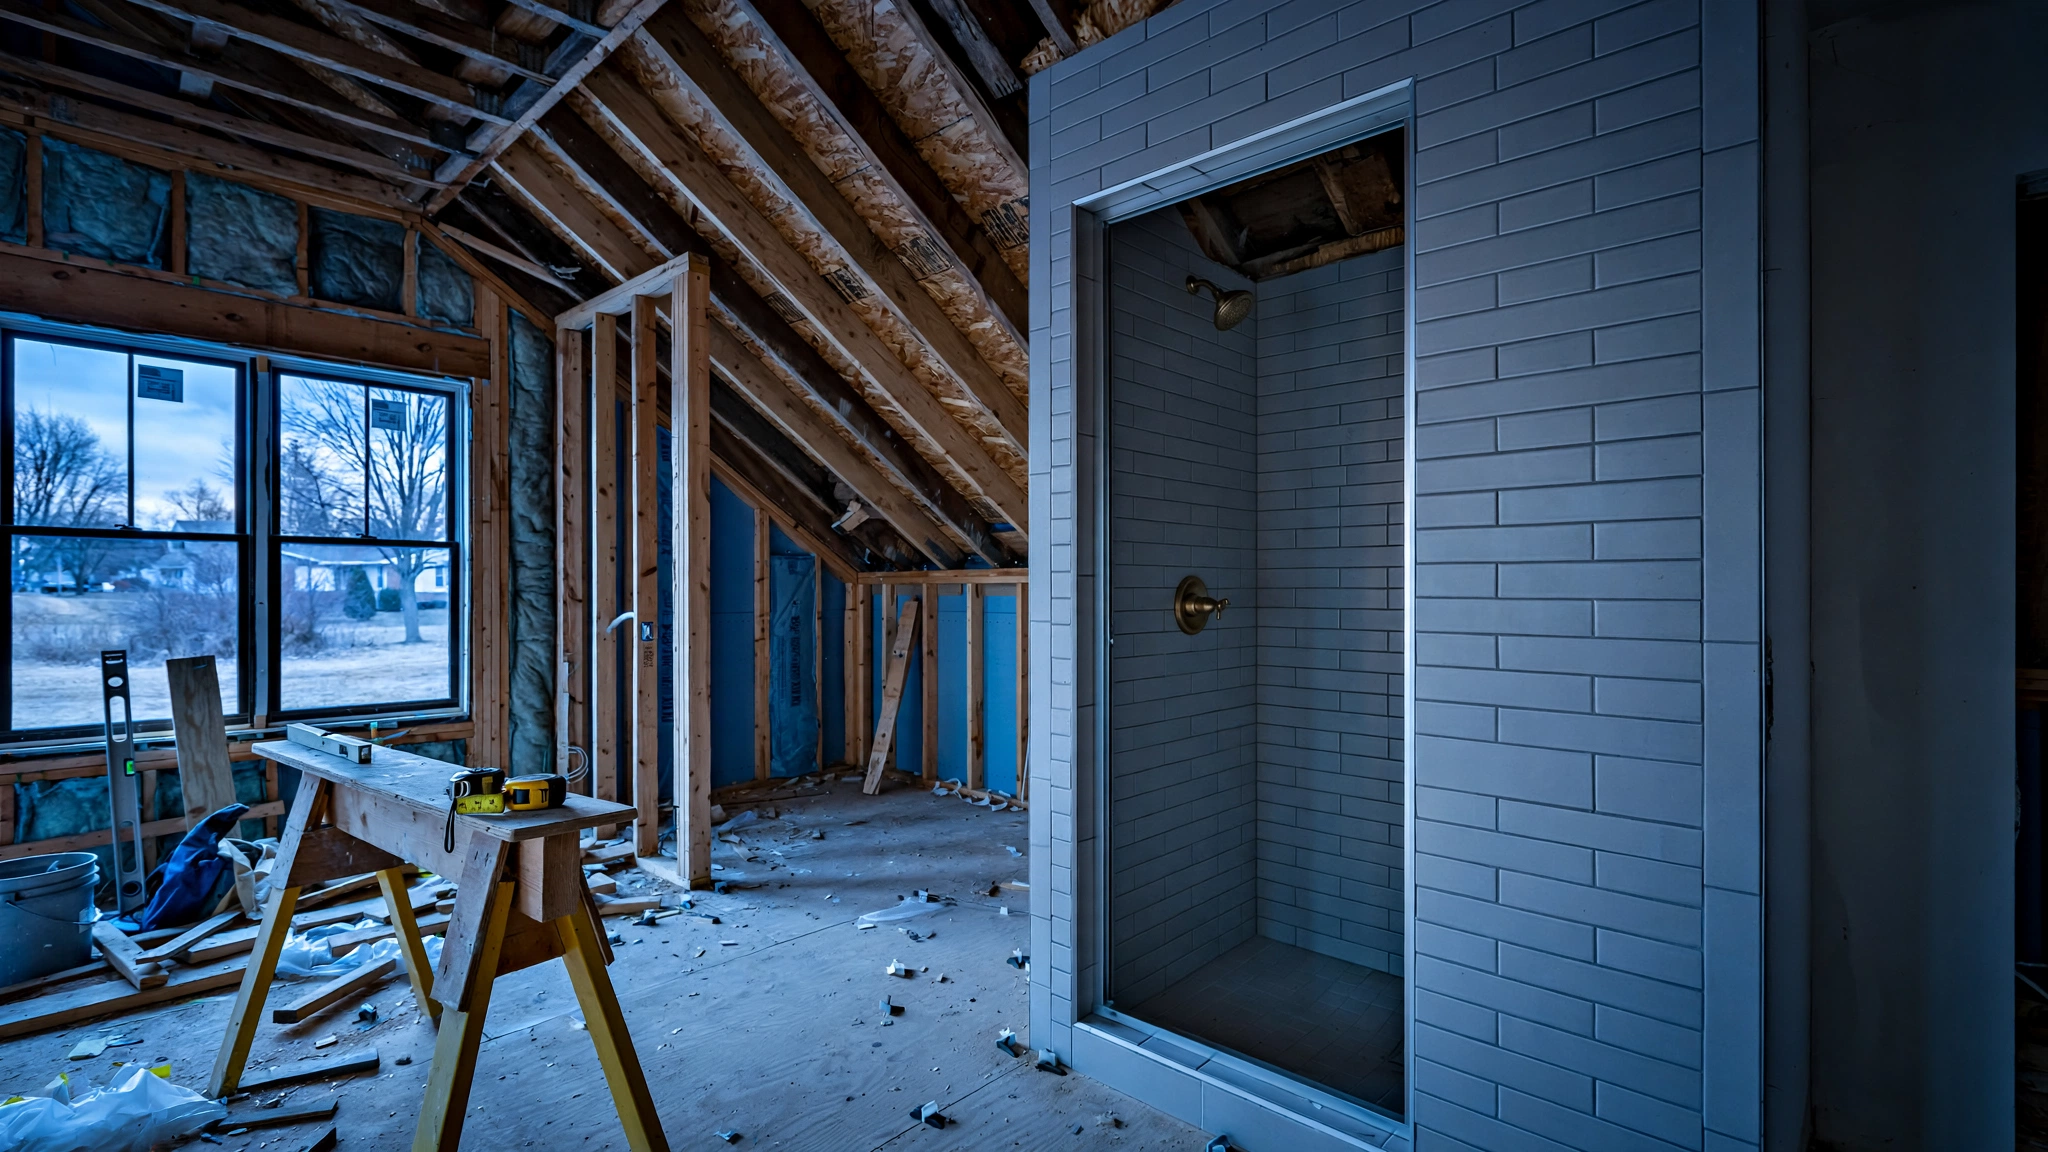
A home steam room is a sealed enclosure supplied by a generator, usually installed outside the room. Plan it as part of your master suite remodel: the generator size needs to be settled before framing, along with a ceiling and waterproofing system designed for steam.
For a Burlington homeowner, Wisconsin winters make the wall construction especially important. Warm vapor must stay out of cold exterior walls. The generator makes the steam; the enclosure has to contain it.
Decide Steam or Sauna Before Anyone Draws a Wall
A steam room is not a sauna with a different heater. A sauna heats the air, while a steam room fills a sealed enclosure with vapor from a generator. They need different moisture-control and electrical plans. Choose which experience you want before designing the room.
A steam shower makes the most sense when the master bath is being rebuilt anyway. Adding one to a finished bathroom usually means opening walls to install piping and rebuild the enclosure for steam. During a full remodel, that work can be planned while the framing is exposed rather than disturbing finished tile later.
Confirm Which Building Authority Governs the Property
Find out who permits the work before drawings are prepared. Wisconsin’s Uniform Dwelling Code covers one- and two-family homes and works alongside the adopted electrical code. In Burlington, your property may fall under the City or the Town. Confirm the jurisdiction with the building department, along with the current code edition it enforces.
Plumbing and electrical changes for a steam shower commonly require permits and inspections. Ask which stages need inspection, including electrical rough-in, and what must remain exposed for review. For a Milwaukee County home, check with the municipality responsible for the property rather than assuming countywide requirements.
Settle the Generator Size and Location With the Manufacturer
Size the generator using the manufacturer’s table, not a square-foot rule of thumb. The enclosure’s cubic footage is the starting point, with adjustments for finish materials such as glass or stone. Have the manufacturer confirm the model and kilowatt rating for the room you actually plan to build.
The generator usually sits outside the enclosure, perhaps in an adjacent closet or mechanical space, and supplies a steam head through piping. Its installation manual sets the water and drain requirements, along with clearances and maximum pipe runs. A convenient-looking closet is not automatically a suitable location.
Agree on that location before rough-in. Leave the access the manufacturer requires for service, and make sure the planned piping route meets the manual. Moving equipment after walls are finished can mean reopening work you have already paid to complete.
Run a Dedicated Circuit Before the Walls Close
The generator needs a dedicated circuit sized to its electrical rating. A licensed electrician should check the manufacturer’s requirements and specify the breaker and any required disconnect. Arrange the required rough-in inspection before concealing the wiring.
Ask to see the electrical route on the plan. If the generator will sit outside the bathroom, the work may extend beyond the room being remodeled. Knowing that before construction helps you understand which walls will need to be opened.
How Do You Keep Moisture Out of the Wall?

Vapor control is the detail that protects the framing. A steam enclosure keeps its walls and ceiling warm and wet, and any moisture that reaches a cold surface inside the assembly can condense. Repeated wetting can lead to mold or rot.
The builder should specify a complete assembly approved for steam service, including its vapor-control layer and sealed penetrations. Depending on the approved system, vapor control may be behind the substrate or provided by a suitable surface membrane. Do not combine layers on the assumption that more barriers must be better; follow the system manufacturer’s instructions.
On a Wisconsin exterior wall, the insulation and vapor layer have to be detailed as one assembly. Ask the builder to show how the assembly keeps warm, moist air away from cold surfaces and how openings around the steam head are sealed. Resolve that detail before the wall is closed, not after tile has hidden it.
Why Does the Ceiling Need a Slope?
A sloped ceiling directs condensate toward the walls instead of letting it drip onto the person below. Ask for the slope specified by the equipment and enclosure-system instructions, and have it shown on the drawing.
“Sloped appropriately” is not enough information to frame from. The plan should state the slope and its direction so the framing and tile work follow the same detail.
Which Waterproofing Membrane Is Rated for Steam?
A product approved for an ordinary shower is not automatically approved for a steam enclosure. Tile backer alone is not a complete waterproofing or vapor-control system. Ask the membrane manufacturer to confirm that the exact product and installation method are suitable for residential steam service.
Get that confirmation in writing. It should cover the assembly the builder intends to install, including how seams and penetrations are treated. Substituting a different membrane during construction needs the same check, even if both products are sold for showers.
What to Confirm in Writing Before Framing or Ordering
The equipment manual and construction drawings should agree before ordering begins. Use this checklist with the builder and manufacturer so a change in room dimensions or finish materials does not leave you with the wrong generator.
- Generator model and kilowatt rating matched to the enclosure’s cubic footage and finishes
- Generator location and required service clearances
- Steam head and control placement
- Water supply and drain requirements
- Dedicated circuit and breaker rating
- Vapor-control and insulation details, especially at exterior walls
- Ceiling slope and direction
- The approved steam-rated membrane system and installation instructions
- Permit authority, applicable code edition and required inspections
Keep unresolved items out of the framing and equipment order. A verbal promise to work out the generator location later leaves too much of the room undecided.
Questions to Ask a Builder Before You Commit
Ask who coordinates the enclosure work and who checks that each trade follows the same plan. The electrician needs the confirmed generator rating; the person installing waterproofing needs the approved assembly. You should know who resolves a conflict between those requirements before construction starts.
Ask how changes are documented and approved. Adding a steam head after tile is installed can mean removing finished work and repairing the waterproofing beneath it. Equipment placement belongs in the design, before tile is ordered.
Also ask what happens if opening the walls reveals damage. The proposal should explain how additional work is priced and authorized.
If this is your only bathroom, discuss access and the temporary loss of the room before agreeing to the schedule. Interior bathroom work can proceed through a Wisconsin winter, but your household still needs a workable plan during construction.
Elite Improvements LLC is family-owned and operated, with personal service and a dedicated project manager as your point of contact. Our remodeling process includes a written scope and weekly updates. If you are considering steam as part of your master bath, call 262-716-6663 for a consultation while the design is still open. Review our bathroom remodeling services and our bathroom remodel timeline guide before that conversation.
Frequently asked questions
Is it possible to have a steam room at home?
Yes. A residential steam room uses a generator to supply vapor to a sealed enclosure, which can be planned within a bathroom remodel. It needs dedicated electrical service and an enclosure assembly approved for steam, not just a generator added to an ordinary shower.
Are home steam rooms worth it?
A steam room is easier to justify when you will use it regularly and the bathroom is already being rebuilt. Retrofitting a finished shower usually adds demolition and enclosure work. Compare the complete installed scope with a conventional shower remodel rather than judging the upgrade by the generator price alone.
How much does a home steam room cost?
The total depends on the enclosure size, finish materials and work needed to supply and install the generator. Equipment is only part of the cost; the estimate also needs to account for the enclosure, electrical work and steam-rated waterproofing. Ask for a written scope that makes those inclusions clear.
Does a steam shower need a permit in Wisconsin?
The plumbing and electrical changes commonly require permits and inspections, but the exact requirements depend on the property and scope. In Burlington, confirm whether the City or Town is responsible for your address. Ask the building department before design which permits and inspections the project needs.
Can a steam shower be added to a finished bathroom?
Yes, but it usually requires opening walls and checking or replacing the enclosure assembly for steam service. Existing tile does not tell you whether the waterproofing beneath it is suitable. Before buying equipment, have the room assessed for the generator location and the work needed to rebuild the enclosure.
Related Posts
Kitchen Bump Out in Wisconsin: How Much Space You Really Gain
What Not to Tell Your Contractor: What to Share Instead
Sunroom Addition: Three-Season vs Four-Season in Wisconsin