
October 30, 2026
How to Replace a Bathtub With a Walk-In Shower: Scope and Cost
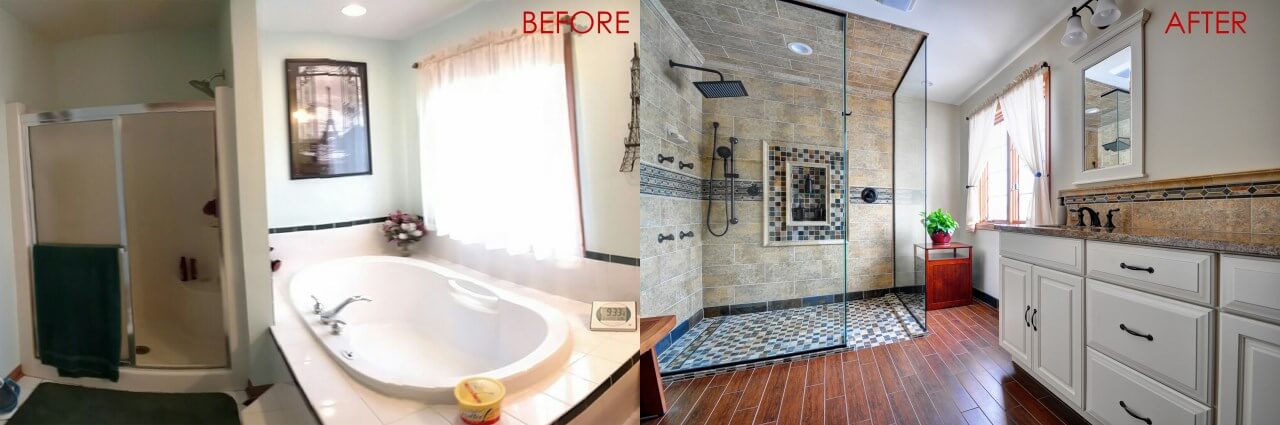
You can replace a bathtub with a walk-in shower, but the work starts with the plumbing, not the tile. Before choosing finishes, confirm the existing drain size and location, the floor condition and the waterproofing plan. Those details determine whether the conversion is straightforward or needs more extensive work.
For an older home around Burlington or Lake Geneva, the plumbing was laid out for a tub. A useful quote explains what must change and what can stay, with a written process for handling damage found after demolition.
Is the quote for a conversion or a tub cut-out kit?
A tub cut-out kit modifies the bathtub already in place, usually by creating an opening in its side for easier entry. A conversion removes the tub and installs a shower in its place. The existing drain may need to change, but a new drain location is not always necessary. Ask which product the contractor is quoting before comparing prices.
Who uses the bathroom, and should the tub stay?

If this is your only bathtub, settle that decision with everyone who uses the home before demolition. Young children may still need a bath, and some future buyers will want one. Keeping a tub in another bathroom can meet that need while letting you change the bathroom you use every day.
There is no dependable resale gain to promise, and a conversion does not add value by itself. Choose for your household first. If the only tub goes, accept that the home may appeal to fewer buyers, and decide now how you will answer that question before you list the house.
Where the drain sits and whether it has to change size
Before anyone quotes the shower, find out where the existing drain sits and what size it is. Those facts can affect the price more than the tile selection.
Where the existing drain and supply lines sit
Plumbing-products manufacturer Oatey’s March 7, 2024 guide identifies existing drain and water-supply locations as important limits on conversion feasibility and cost. Ask whether the drain can stay where it is. A linear drain can sometimes work with an off-center existing drain, reducing the amount of plumbing that must move.
Why a shower often needs a different drain size
A tub may use a smaller drain line than the new shower requires. That can turn an otherwise simple replacement into work beneath the floor. The applicable plumbing code and your municipality’s inspector determine the requirement, so have the size confirmed rather than relying on a general rule.
The vent question people forget
Moving a drain can affect the vent serving that fixture. Ask how the vent will be handled and have any required changes included in the scope. An unexplained allowance for “plumbing work” leaves too much room for different interpretations.
What is under the tub once it comes out
An old leak, rotted subfloor or an uneven floor may remain hidden until the tub is removed. An estimate should explain how that uncertainty is handled rather than assume the floor is sound.
Before signing, ask whether the proposal includes a repair allowance or treats concealed damage as additional work. Get the approval process in writing, including how you will learn the cost before repairs proceed.
What a curb or curbless entry requires
A curbless entry needs enough room within the floor construction to create a slope toward the drain. In an older home, joist depth and subfloor construction can limit the options. Discuss it before framing or ordering the shower base.
A properly built curb is a better choice than a curbless floor that holds water. Ask the contractor to explain how the proposed floor will drain and what structural changes, if any, the design requires.
Why the pan is only part of the waterproofing system
A shower pan handles water at the floor. The enclosure also needs waterproofing behind the finished surface, including sealed connections where materials meet. Tile and grout alone do not make a shower waterproof.
Three systems that can work
Bonded sheet membranes can provide the waterproof layer. Liquid-applied membranes and foam board with sealed joints are other options. Each depends on installation that follows the manufacturer’s directions, so ask for the system by name rather than accepting “waterproof backing” as the specification.
What to confirm before tile goes down
The scope should state where the waterproofing runs and how corners and connections are sealed. Confirm that the pan will be checked before tile covers it. A leak is easier to correct while the waterproofing remains accessible.
Acrylic or tile, chosen after the scope is set
Acrylic surrounds generally take less installation work than tile and have fewer joints to clean. Tile offers more choices, but grout adds maintenance. Choose for the way your family uses the bathroom, not just the showroom sample.
| Factor | Acrylic surround | Tile |
|---|---|---|
| Installation | Usually simpler and shorter | More installation steps |
| Design choices | Limited to available panels and finishes | More choice in size and layout |
| Cleaning | Fewer joints to clean | Grout lines need regular attention |
| Maintenance | Follow the surround manufacturer’s care directions | Grout care and sealing depend on the product used |
For a seasonal lake home, consider who will clean the shower between visits. A finish that suits a regularly used primary bathroom may be less convenient in a home that sits empty for stretches.
How do permits and a winter schedule affect the job?
Plumbing changes commonly require permits in Wisconsin. Confirm the requirements with the municipality that issues permits for your property, because the City of Burlington and Town of Burlington are separate permitting authorities. Milwaukee has its own jurisdiction, so a home in the Milwaukee County part of the service area is checked with that municipality instead.
Which office issues the permit
The written scope should identify who obtains the permit and arranges inspections. For a seasonal home near Lake Geneva or the surrounding lakes, also confirm who will provide access when you are away. Inspection access belongs in the schedule before work starts.
Scheduling through a Wisconsin winter
Interior bathroom work can proceed through a Wisconsin winter. Plan for the temporary loss of the bathroom and ask how dust will be contained along the route workers use through your home. If it is your only bathroom, discuss usable facilities before agreeing to a start date.
When a shower valve moves, supply lines in exterior walls need attention to freezing protection. That is the relevant cold-weather concern for an interior conversion, rather than Wisconsin’s exterior freeze-thaw cycle.
What moves the price, and how to compare two quotes
A drain relocation can change the scope substantially. So can hidden floor damage or the construction needed for a curbless entry. Compare the work each quote includes before comparing the totals.
Use the same checklist for both proposals:
- Existing drain location and required pipe size
- Vent changes, if needed
- Subfloor repairs or an allowance for concealed damage
- Named waterproofing system and its coverage
- Shower base and drainage slope
- Curb or curbless construction
- Valve and supply-line work
- Responsibility for permits and inspections
- Dust containment and protection of the home
- Tub removal and disposal
- Specified finish materials
- Written approval process for changes
Elite Improvements LLC’s bathroom remodeling page describes its bathroom renovation offering. Ask which package details apply to your conversion rather than assuming that drain relocation or floor repairs are included.
We are a family-owned contractor, and our personal service includes a planning meeting, a written scope and detailed proposal, and a dedicated project manager. Call 262-716-6663 for a consultation before choosing finishes. Bring what you know about the existing tub and tell us whether this is the only bathroom your household can use.
Frequently asked questions
What does a full tub-to-shower conversion cost?
A reliable price requires an assessment of the existing plumbing and floor, along with the proposed shower design. Moving the drain or repairing concealed damage can change the scope substantially. Elite Improvements LLC’s bathroom remodeling and package information provides a starting point, but confirm what applies to your home in a written proposal.
Do you need a permit to convert a bathtub to a shower?
Plumbing changes commonly require a permit in Wisconsin, so confirm the requirement with the municipality that issues permits for your property. The City of Burlington and Town of Burlington are separate authorities. Before work begins, establish who obtains the permit and schedules inspections.
What are the disadvantages of a walk-in shower?
Removing your only bathtub means losing a bathing option that children or future buyers may need. A tiled shower adds grout maintenance, and a curbless design may require more floor work than a shower with a curb. Keeping a tub in another bathroom can address the household’s bathing needs.
Does removing a tub affect resale?
It can affect which buyers find the home suitable, especially if you remove the only bathtub. Some households prefer a walk-in shower, while others need a tub for children. There is no dependable resale figure for this decision; consider your household’s needs and whether another tub will remain.
Related Posts
Prefab Cabinets vs Custom: When Stock Is Enough in Wisconsin
Id varius urna ullamcorper duis in id.
Id varius urna ullamcorper duis in id.