
October 29, 2026
Prefab Cabinets vs Custom: When Stock Is Enough in Wisconsin
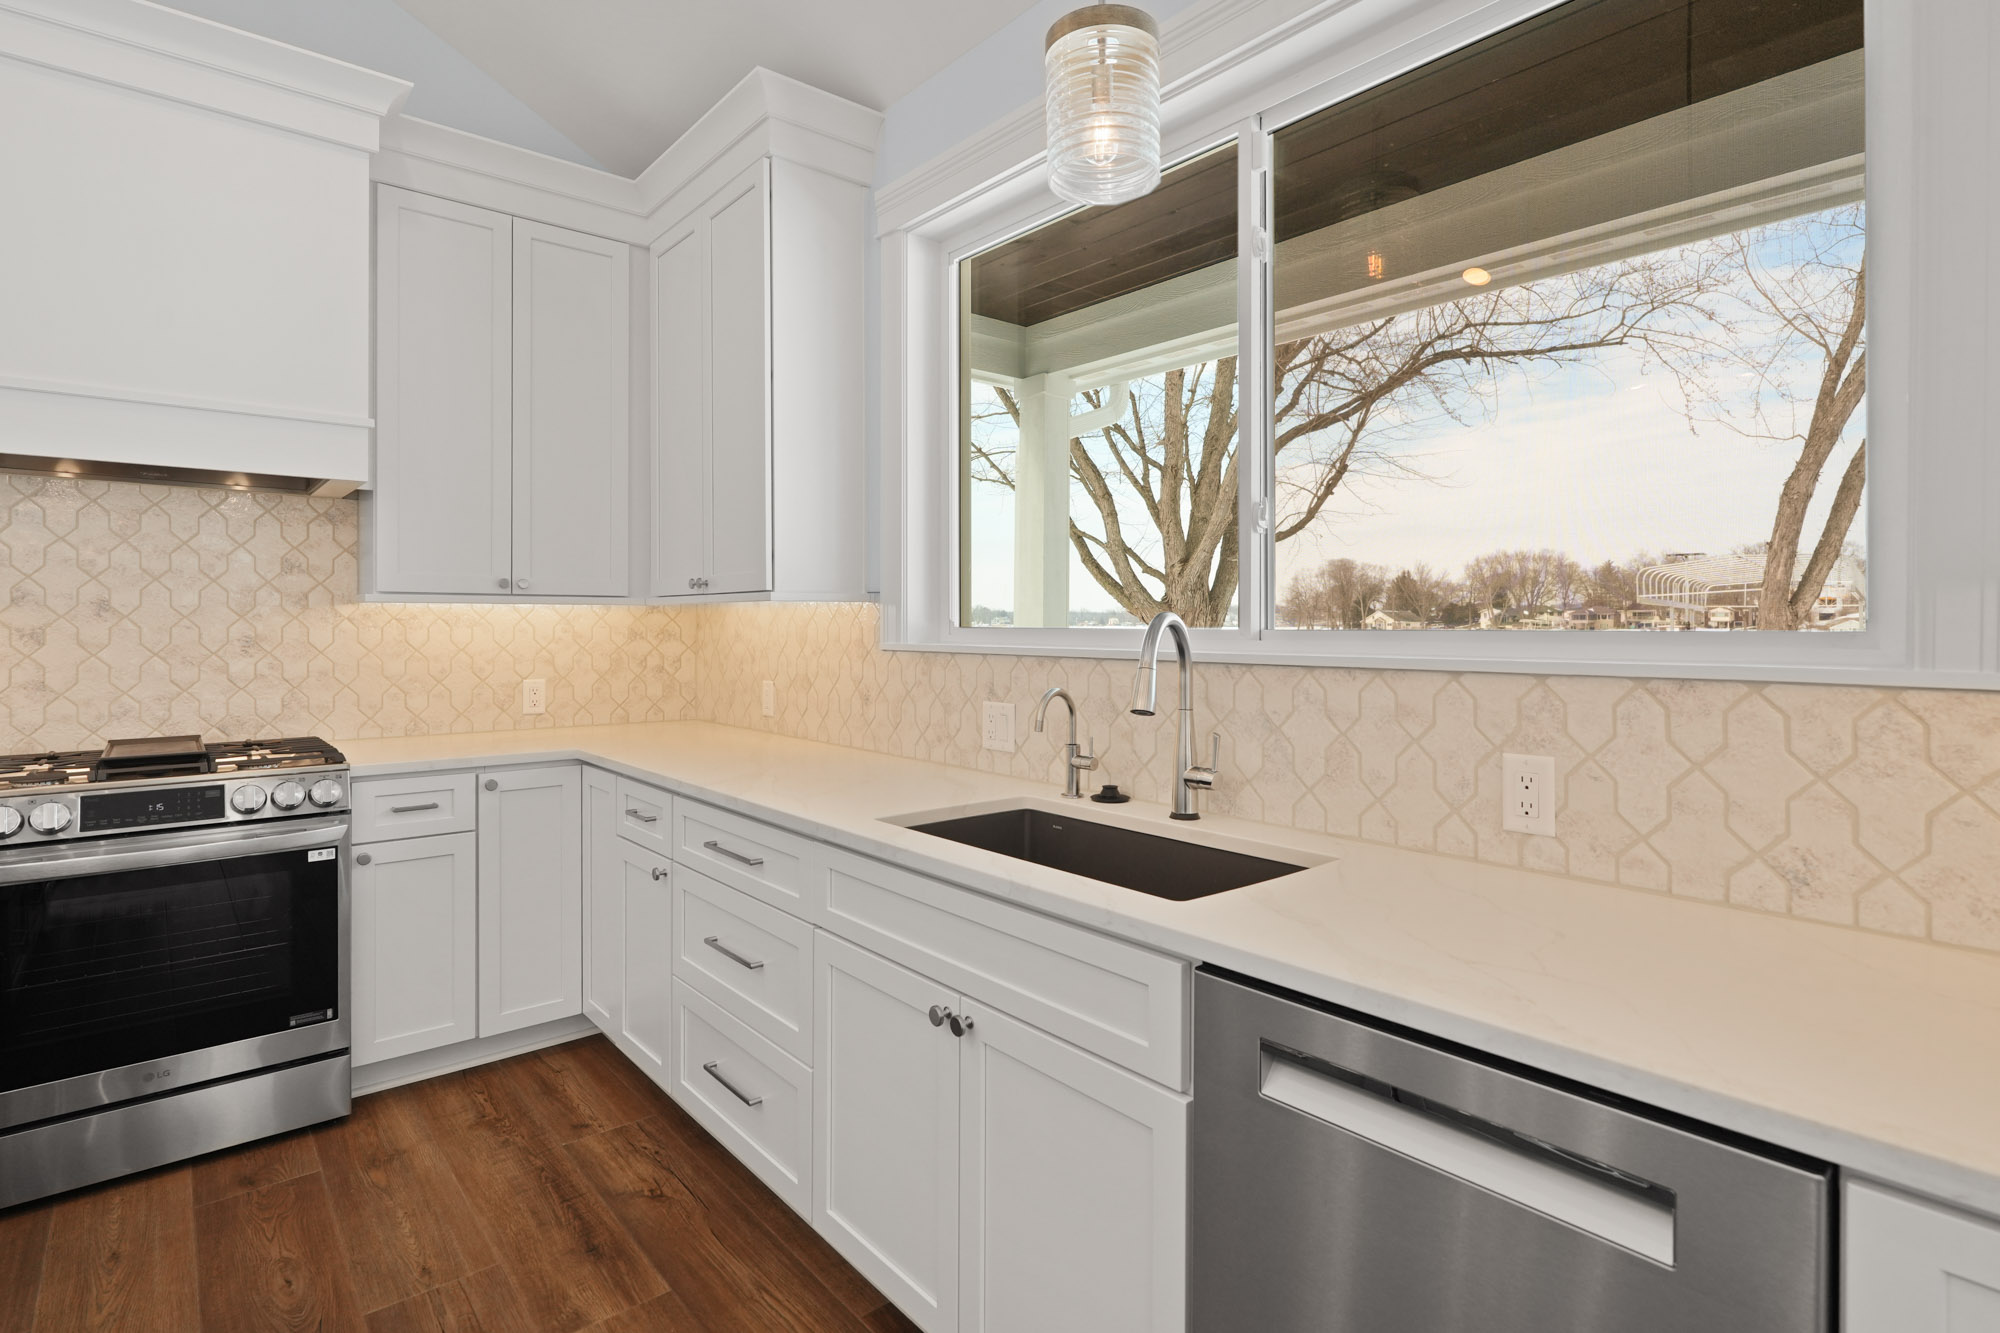
Prefab cabinets can work well in a kitchen remodel when standard sizes fit the room and the boxes are well built. Spend more on semi-custom or custom when it solves a specific fit or storage problem. In an older Burlington kitchen, measuring carefully matters more than the tier on the label.
A stock cabinet and a custom cabinet can look nearly identical in a photo. The difference becomes clearer when you check the construction and measure what will fit against your walls.
What prefab, semi-custom and custom cabinets mean
“Prefab” includes ready-to-assemble (RTA) boxes or fully assembled stock cabinets. RTA ships flat for assembly on site. Fully assembled stock arrives built, which saves assembly labor but generally costs more to ship. Both use fixed sizes.
The real difference between the tiers is how closely the cabinet can be sized to your room. A higher tier does not automatically mean better construction.
Ready-to-assemble and fully assembled stock
Stock is generally the lowest-cost option. With RTA, include assembly labor in the comparison, even if you plan to do it yourself. The boxes must be square before installation; a crooked box makes door and drawer alignment harder.
Semi-custom offers more sizes and depths
Semi-custom gives you more sizing options, which can reduce filler and improve storage. Available modifications vary by line. Ask which dimensions can change and what each change adds to the order.
Custom cabinets are built to your measurements
Custom allows cabinet dimensions and storage layouts to suit the room. It earns its cost where standard sizes waste useful space or cannot provide the storage you need. Even custom cabinets require careful fitting against uneven walls.
How the three tiers compare on build, fit and install
Compare the installed cost, not just the cabinet order. Per-linear-foot material prices in a July 2026 cabinet buying guide, citing This Old House figures, ran roughly $35 to $81 for stock, $90 to $650 for semi-custom and $150 to $1,200 for full custom, and professional installation was put at 50 to 75 percent of material cost. Fitting work and a return visit for a wrong-sized box can erase an apparent saving.
| Criteria | Prefab stock (RTA or assembled) | Semi-custom | Custom |
|---|---|---|---|
| Box build | Varies by line; check the construction specifications | More sizing options do not guarantee better materials | Specified with the builder; confirm materials and hardware |
| Fit to an out-of-square wall | Fixed sizes; gaps addressed with filler and fitted trim | More sizes may reduce filler; uneven walls still need fitting | Dimensions suit the room; installation still requires fitting |
| Installation effort | RTA adds assembly before leveling and fitting | Depends on the room and selected modifications | Depends on the design and site conditions |
| Lead time | Available inventory may ship sooner; confirm before ordering | Confirm for the specific line and modifications | Confirm the builder’s production schedule |
| What to watch for | Weak drawer construction or sizes that do not fit | Paying for modifications that add little usable space | Measurement errors or unclear construction specifications |
Look at cabinets alongside the rest of the project on our kitchen remodeling page. Keep installation and an allowance for unexpected work in that budget.
What to check in the box before you order

Ask for the spec sheet before choosing a finish. It should explain what supports a loaded shelf and what holds the hinges in place.
Boxes and shelves
Compare the same construction details across each line you are considering. A higher price or a custom label is not a substitute for those details.
- Box material and thickness. Plywood generally holds fasteners better than particleboard. Check the actual panel specification rather than relying on “wood construction” in a description.
- Shelf support. Thickness matters, but so does the unsupported span. Ask whether the shelf suits the dishes or small appliances you plan to store.
- Back construction. Check how the cabinet stays square and how it attaches to the wall. A thin back alone tells you little about the full mounting system.
- Face frame or frameless. Face-frame cabinets have a frame across the front of the box; frameless cabinets do not. Both can be well made, but their door clearances differ.
Drawers and slides
Check the drawers closely. Look for sound joints and full-extension slides rated for the intended load. Try a loaded sample drawer if one is available; binding or excessive movement deserves an explanation before you order.
Doors and hinges
Adjustable hinges help align doors after installation. Ask how the door edges are sealed and what the warranty says about moisture exposure, especially near the sink and dishwasher. Soft-close hardware does not tell you how well the door itself is built.
Why older Wisconsin kitchens with uneven walls change the answer
Older homes in Burlington and the Milwaukee-area suburbs often have uneven floors or corners that are not square. Cabinets must be installed level and square even when the room is neither. Shims support the boxes; scribed trim is cut to follow the wall.
Measure the full cabinet run and check the corners with a square. Use a long level to find high spots in the floor and changes along the wall. Mark those locations on a sketch, rather than recording only the room’s overall dimensions.
An uneven wall does not automatically call for custom cabinets. It calls for someone who knows how to measure and fit them.
When stock cabinets are the honest choice
Do not pay for custom to solve a room that stock already fits. A straightforward kitchen can use well-built stock cabinets and leave more of the budget for appliances or counters.
Stock is worth considering when:
- Standard widths provide the storage you need without excessive filler.
- Doors and drawers have room to open beside walls and appliances.
- The available cabinet configurations suit your layout.
- The installed price includes assembly if you choose RTA.
A straight run or simple L-shaped kitchen is a good starting point, but check every opening. A refrigerator handle or nearby doorway can create a clearance problem that a floor plan overlooks.
When semi-custom or custom earns its cost
Pay for a measurable improvement: more usable storage, a better appliance fit or a cabinet depth that keeps a walkway clear. Ask to see what the extra expense changes on the plan.
Where a fixed width leaves a sliver
A wider cabinet may reclaim space that stock would leave behind a filler. Some filler is necessary for doors to open properly, though. Removing every gap is not the goal; making the kitchen work is.
Where the layout is not a simple run
Built-in appliances and unusual corners need careful clearance checks, but they do not always require custom cabinets. Compare standard configurations first. If the remodel changes the footprint, review kitchen remodeling options with the full room measured, including nearby doorways and appliance openings.
Questions to ask before you order
Get responsibility for ordering and fitting in writing. A cabinet warranty may cover a defective part without covering the labor needed to replace it.
- Who orders the cabinets, and who is responsible if the order is wrong?
- Who does the fitting, and who supplies the filler and shims?
- Who corrects an error, and what happens to the schedule?
- What does the warranty cover, and who handles a claim?
- What is the written lead time for this specific order?
Schedule demolition around confirmed delivery information, not a shipping estimate on a product page. For a Wisconsin winter installation, arrange heated storage and follow the manufacturer’s acclimation instructions before fitting begins.
At Elite Improvements LLC, we provide personal service as a family-owned remodeling contractor serving Burlington, Lake Geneva and the communities around them. Call 262-716-6663 for a consultation. Bring your cabinet specifications and a measured sketch, with uneven areas marked, so we can discuss the fit as well as the finish.
Frequently asked questions
Are prefab cabinets good enough for a Wisconsin kitchen?
Yes, well-built prefab cabinets can work well when standard sizes suit the room. Compare construction specifications and the installation scope rather than judging quality by the stock or custom label.
Can I install ready-to-assemble cabinets myself?
A capable homeowner can assemble RTA cabinets, but installing them requires accurate leveling and secure attachment to the wall. Read both the assembly and installation instructions before buying. Get professional help if you cannot identify suitable attachment points or account for an uneven floor.
Do I need a permit to replace kitchen cabinets in Burlington, Wisconsin?
A cabinet-only replacement may not require a permit, but plumbing or electrical relocation requires checking permit requirements. Confirm with the City of Burlington or Town of Burlington, depending on which municipality covers your property, before work begins.
Can cabinets be installed during a Wisconsin winter?
Yes, interior kitchen work can proceed through winter in a heated home. Follow the manufacturer’s storage and acclimation requirements, and plan for dust control and temporary loss of the kitchen. Avoid using an unheated garage as cabinet storage unless the manufacturer permits it.
How long will custom cabinets take to arrive?
There is no dependable industry-wide lead time for custom cabinets. Ask the builder for a written schedule covering production and delivery, and confirm what could change it before setting a demolition date.
Related Posts
How to Replace a Bathtub With a Walk-In Shower: Scope and Cost
Id varius urna ullamcorper duis in id.
Id varius urna ullamcorper duis in id.