
November 4, 2026
Sunroom Addition: Three-Season vs Four-Season in Wisconsin
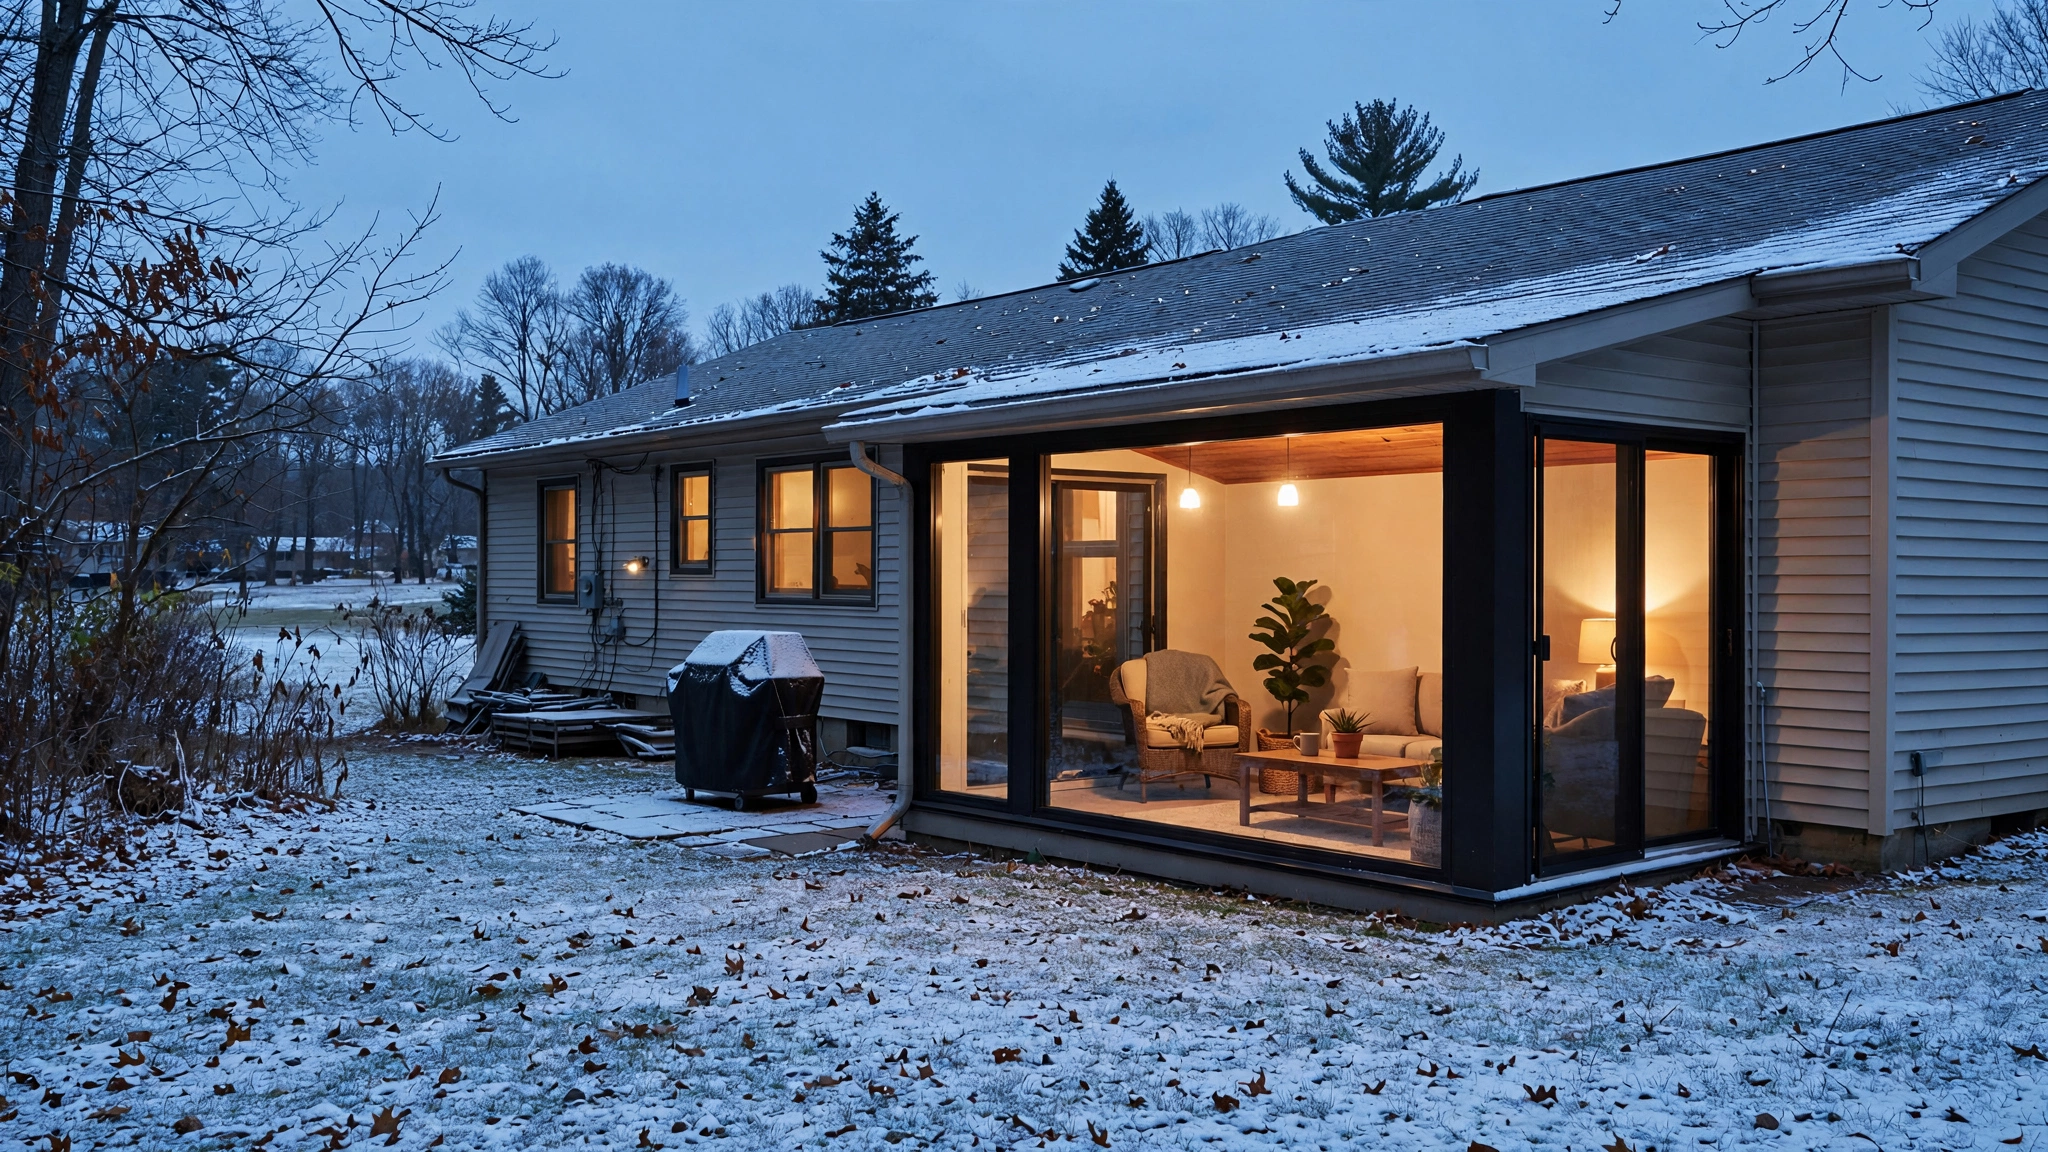
A sunroom addition you can use through a Wisconsin winter needs to be built as a four-season room, with an insulated enclosure, a frost-protected foundation and properly sized heat. A three-season room keeps wind and rain out, but it is not built for comfortable January use.
For your Burlington home, decide how you want to use the room before comparing quotes. A place for summer gatherings needs a different build than a sitting room you’ll use while snow covers the backyard.
A three-season room is not a cheaper version of a year-round room
The word “sunroom” can describe two different spaces. One is an enclosure with operable windows and little or no insulation. The other is living space built with the same attention to winter comfort as the rest of your house.
| Part of the build | Three-season room | Four-season room |
|---|---|---|
| Foundation | May use a slab or piers, with support designed for the site | Footings below frost depth or an approved frost-protected design |
| Walls | Limited or no insulation | Insulated as part of the home’s thermal enclosure |
| Roof | Must meet local snow-load requirements | Must meet local snow-load requirements and provide winter insulation |
| Floor and ceiling | May have little or no insulation | Insulated to support year-round use |
| Glazing | Often selected for ventilation and seasonal use | Double-pane low-E glass with argon fill is a common starting point |
| Heat | Typically unheated | A permanent heating system sized for the room’s heat loss |
Ask which type of room each quote covers. A lower price may reflect a shorter season of use, not a better price for the same construction.
Does a sunroom need a foundation that goes below frost?

A year-round room normally needs footings below frost depth or a frost-protected shallow foundation. Freezing soil can lift an inadequately protected foundation, damaging the structure above it. An approved frost-protected design is a legitimate alternative to deep footings, not a shortcut.
Check the foundation first. Ask what frost depth the builder used and confirm it with your municipality’s building department. A seasonal enclosure may use a slab or piers, but those supports still need to suit the soil and local requirements.
Does the roof have to be engineered for snow?
Yes. Both three-season and four-season roofs must be designed for the applicable local snow load. Calling a room seasonal does not change the snow that lands on it.
Ask for the structural drawings or engineering documentation, not just a sales sketch. The plans should identify the design loads and show how the roof connects to the house. Have the builder explain how snow from the existing roof affects the addition, particularly where the new roof sits below it.
Does the window brand decide whether the room is warm?
No. Good windows cannot make up for an uninsulated floor or gaps where the addition meets the house. Insulation and air sealing need to form a continuous enclosure around the room.
Glass loses heat more readily than a well-insulated wall. Double-pane low-E glazing with argon fill is a common baseline for a heated sunroom; extensive glass may justify triple-pane windows. Ask for the window performance specifications, not just a brand name or the words “energy efficient.”
The U.S. Department of Energy publishes home insulation guidance, but the assembly specified for your addition should meet applicable local requirements. Have the builder put insulation values and air-sealing details in the scope rather than promising that the room will be “well insulated.”
A space heater is not a January heating plan
Buying a three-season enclosure and adding a space heater does not turn it into a four-season room. Heat escapes through the glass and uninsulated surfaces, leaving the room uncomfortable even while the heater runs.
Ask for a heat-loss calculation before choosing heating equipment. A glass-heavy room can need more heating capacity than its floor area suggests. Extending the home’s system may work, but its capacity and layout need checking; a properly sized separate system may be the better choice.
Operating cost depends on that heating demand and your utility rates. Ask for an estimate based on the proposed room and your current rates, not a national monthly average.
Is a three-season room cheaper per square foot?
It often costs less because it does not provide the same winter performance. Foundation work and roof complexity can still be substantial, so “three-season” alone does not tell you what a project will cost.
Compare written scopes side by side. Look at the foundation design and window specifications first, then the heating work, before judging the price per square foot. If one quote includes year-round comfort and the other does not, the price difference needs that explanation.
A national average cannot account for the work needed to connect an addition to your particular house. A useful estimate starts with the site and a clear decision about winter use.
Does the same design work in a Burlington yard and on a lake lot?
Not always. A sheltered Burlington backyard and an exposed Lake Geneva shoreline can put different demands on the same room. Wind exposure affects the structural design, and a lakeside site may also bring setback or shoreline restrictions.
In Burlington, confirm whether your property falls under the City or the Town. They are separate permitting authorities. Additions and structural changes commonly require a permit, and heating or electrical work can add approvals.
For a waterfront property, confirm the applicable shoreline and setback requirements with the responsible local authority before settling on the room’s footprint. Our lake home additions page covers that type of project.
What should I ask a sunroom builder before I sign?
Use these questions to find out what the proposal actually includes. The answers should describe a build, not just promise a comfortable room.
- Is this a year-round room or a seasonal enclosure?
- What foundation is specified, and what local frost requirements does it meet?
- What snow load is the roof designed for, and where is that documented?
- What insulation and window performance specifications are included?
- Will a heat-loss calculation be completed before heating equipment is selected?
- Will the room use the existing heating system or a separate one?
- Can operating costs be estimated using the heat load and my utility rates?
- Which office issues the permits, and who is responsible for obtaining them?
For contract terms and change orders, read our guide to room addition contractors before signing.
Build questions to ask in writing
Have the agreed specifications included in the written scope. “Four-season sunroom” is not enough on its own: the documents should identify the foundation and the insulation, and say how the room will be heated. If a selection remains undecided, ask how it will be resolved and priced.
Signs to stop and get a second opinion
Pause if the proposal has no documented frost protection, the builder cannot explain the roof’s snow-load design, or a portable heater is the entire winter heating plan. Those gaps deserve an explanation before you commit. A shallow foundation with an approved frost-protected design is different from one with no frost protection.
Where do I start if I want a sunroom I can use in January?
Tell the builder what an ordinary winter day in the room will look like. Reading there for an hour and using it as an everyday family room both call for four-season construction, but furniture placement and the amount of glass still need planning. If you only want warm-weather space, a three-season room may fit without the expense of year-round conditioning.
At Elite Improvements LLC, we build sunrooms as part of our room additions work. We’re family-owned, and our personal service starts with understanding how you want your home to work. Call 262-716-6663 for a consultation, or request a free sunroom estimate. Tell us whether January use is part of your plan.
Frequently asked questions
What is the average cost of building a sunroom?
A national average is not a dependable budget for your Wisconsin home. The foundation and connection to the existing house can change the cost substantially, as can the choice between seasonal and year-round use. Ask for a written estimate that identifies those construction details.
Do you need a permit for a sunroom in Burlington, Wisconsin?
A sunroom addition commonly requires a permit, and electrical or heating work may require additional approvals. First confirm whether your property is in the City of Burlington or the Town of Burlington, because they have separate permitting authorities. Check the requirements with the correct office before construction.
What are sunrooms made of?
A sunroom combines a supporting foundation and framed structure with extensive glazing. A four-season room also needs a continuous insulated enclosure and permanent heating designed for the space. Ask for the actual materials and performance specifications in the proposal, since “sunroom” does not describe one standard construction system.
Can a sunroom be used through a Wisconsin winter?
Yes, if it is designed and built for four-season use. It needs frost-protected support, a roof designed for local snow loads and an insulated enclosure with properly sized heat. A three-season room with a portable heater is not an equivalent winter living space.
Can I build a sunroom myself?
A year-round sunroom involves structural work and heating design, so it is not simply a window-enclosure project. Permit requirements and rules for electrical or mechanical work still apply when a homeowner does the construction. Before committing, have the local building department explain the approvals and inspections your project requires.
Related Posts
Kitchen Bump Out in Wisconsin: How Much Space You Really Gain
Home Steam Room Installation: What a Wisconsin Build Requires
What Not to Tell Your Contractor: What to Share Instead