
October 31, 2026
Room Addition Contractors: How to Vet One Before You Sign
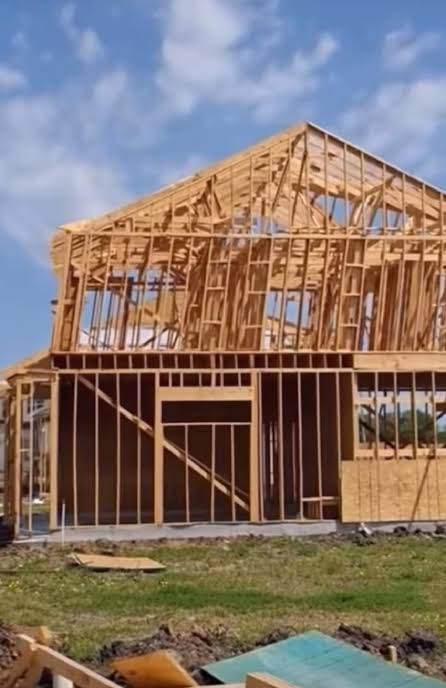
Before hiring a contractor for your room addition, verify the company’s credentials and insurance, confirm who will handle permits, and get the scope and change-order procedure in writing. For a Burlington-area home, check the permitting authority by parcel rather than mailing address before comparing bids.
How to vet a room addition contractor before you sign
A useful first meeting goes beyond your sketch. Ask how the addition will connect to the house and how the contractor will document costs when plans change.
How do you verify a contractor’s credentials before signing?

Start with Wisconsin’s Department of Safety and Professional Services, known as DSPS, rather than a business card. Use the agency’s public credential search and record the date you checked. Ask the contractor to explain which credentials apply to your addition.
Search the company and the supervisor by name
Search the legal business name and ask who holds the credentials associated with the work. Identify your day-to-day supervisor separately; that person may not be the credential holder. If the business name differs from the contract, get an explanation before signing.
Ask for the insurance certificate directly from the agent
Request a current certificate showing general liability and workers’ compensation coverage, including policy dates. Have the insurance agent send it directly so you can confirm the details rather than relying on a photo.
We carry general liability and workers’ compensation insurance at Elite Improvements LLC. You should still request the certificate as part of your contract review.
Ask what each accreditation actually requires
A BBB listing is not the same as an industry accreditation or a state credential. Elite Improvements is a family-owned company that holds BBB and Milwaukee NARI accreditations. Check each organization’s requirements directly rather than treating its badge as proof of insurance or authority to perform every part of the job.
What must a room addition contract state?
The contract should describe what you are buying clearly enough to compare it with another proposal. The checklist below reflects standard professional practice, not a complete statement of Wisconsin law. For current home improvement contract requirements, consult Wisconsin’s consumer protection agency, DATCP.
- Define the scope. Include drawings and material specifications rather than a one-line description.
- Put dollar amounts beside allowances. Identify selections still to be made and explain how exceeding an allowance changes the price.
- Describe each construction milestone. Show what work each phase includes.
- Explain when payments are due. Tie progress payments to work you can verify, and ask what any deposit covers.
- Assign permit responsibility. State who files applications and arranges inspections.
- Require written change orders. Explain how changes receive approval before added work begins.
- Address insurance and lien waivers. State what documentation you receive as payments are made.
- Spell out warranty coverage. Include its duration and whom to contact.
- Explain dispute resolution. Agree on the process before a disagreement develops.
Our six-step process at Elite Improvements begins with a pre-construction planning meeting and a written scope with a detailed proposal. You have a dedicated project manager, a phased milestone schedule, and weekly updates, followed by a final walkthrough and punch list. Read about our approach on Elite Improvements’ renovations page, then ask how those steps apply to your addition.
How are change orders priced and approved?
Approve the written price of a change before the crew performs the added work. Update the construction and payment schedules to match. A verbal “we’ll square it up at the end” leaves both sides without a clear record.
Opening an existing wall can reveal rotted framing or a utility line that conflicts with the design. Those discoveries may require changes, but they do not replace the need for your approval.
What a written change order contains
A change order should explain the work and its cost, including any credit for work removed. It should also state the effect on completion and payments, with dated signatures from you and the contractor. Ask to see a sample before signing the main agreement.
When the crew finds something behind the wall
Agree beforehand on how hidden conditions will be documented and who can approve the response. Photos help you understand the problem without standing beside an open wall. Ask how affected work will pause while you review the price, and how urgent safety measures will be handled.
Which permit office and setbacks apply to your lot?
Before comparing bids, confirm which municipality governs your property. The City of Burlington and Town of Burlington are separate jurisdictions; a Burlington mailing address does not settle the question. Ask each contractor which office they expect to file with, then confirm it with the municipality.
Additions generally require permits and inspections, as do many structural and utility changes. The local authority determines the requirements for your project. Permit responsibility belongs in the contract, not in a conversation you hope everyone remembers.
Confirm the City or Town by parcel
Have your parcel information ready when you contact the municipality. Request its current addition requirements and ask whether zoning review must happen before the building permit application. Resolve that sequence before relying on a proposed start date.
Check setbacks and lake overlays before the design is final
For property near Geneva Lake, Twin Lakes, Powers Lake or Browns Lake, ask whether shoreland rules or other zoning restrictions limit the addition’s footprint. Check before paying for a finished design that may need revision. When discussing lake home additions, bring the survey and any existing zoning information so the proposed footprint can be checked against the lot’s restrictions.
What can be built before winter and what waits for spring?
By late October in southeastern Wisconsin, ask what can be enclosed before hard winter and what should wait. Concrete and exterior finishes have temperature requirements. Roofing and foundation work also depend on conditions, so a spring start is often more realistic for a ground-up addition.
Design and permit applications can continue through winter, along with suitable interior phases. Ask how weather delays affect payments and how the existing house will stay protected if exterior work pauses.
How do you compare references and bids side by side?
Ask for references from addition projects, not just kitchen or bathroom remodels. Find out how the contractor protected the occupied house and handled changes. Ask whether the homeowner understood each payment before it came due.
Compare written scopes before totals. A lower bid may include smaller allowances or omit work another contractor included. Ask for those differences to be resolved in writing; an incomplete bid is not enough information to judge value.
Personal service means knowing whom to call when a decision affects your home. For an Elite Improvements consultation, call 262-716-6663 with your project goals and property details, or request a free estimate through our website. If you are planning sleeping space, review our bedroom addition options before the meeting.
Frequently asked questions
How do I verify a contractor’s credentials before signing?
Use Wisconsin DSPS’s public credential search to check the legal business name and the credential holder identified by the contractor. Record when you checked, and resolve any mismatch with the contract name. Request a current insurance certificate directly from the agent as a separate check.
Do I need a permit for a room addition in Burlington, Wisconsin?
A room addition generally requires permits and inspections. Confirm whether your parcel is governed by the City or Town of Burlington, then ask that office what your project requires. The contract should identify who handles applications and inspections.
Can a room addition be built during a Wisconsin winter?
Partly. Design and permit work can continue, and so can interior phases. Exterior and foundation work depends on temperature limits, so ask for a sequence written for your project rather than assuming the whole addition runs without a pause.
Is a BBB listing the same as NARI accreditation?
A BBB listing and NARI accreditation are separate forms of recognition with different requirements. Neither replaces checking applicable state credentials and current insurance. Elite Improvements holds BBB and Milwaukee NARI accreditations.
How much does a room addition cost?
The price follows the addition’s size and how it ties into the existing house. Utility changes and finish choices move it too. Compare itemized scopes and allowances before deciding which bid offers better value.
Related Posts
Do Heated Bathroom Floors Actually Warm Up The Whole Room In Winter?
How To Figure Out The Best Placement For Your Kitchen Sink
How To Tell If A Kitchen Island Will Actually Fit In Your Small Kitchen Layout