
November 2, 2026
Finished Basement Kitchenette: Plumbing, Wiring and Zoning Limits
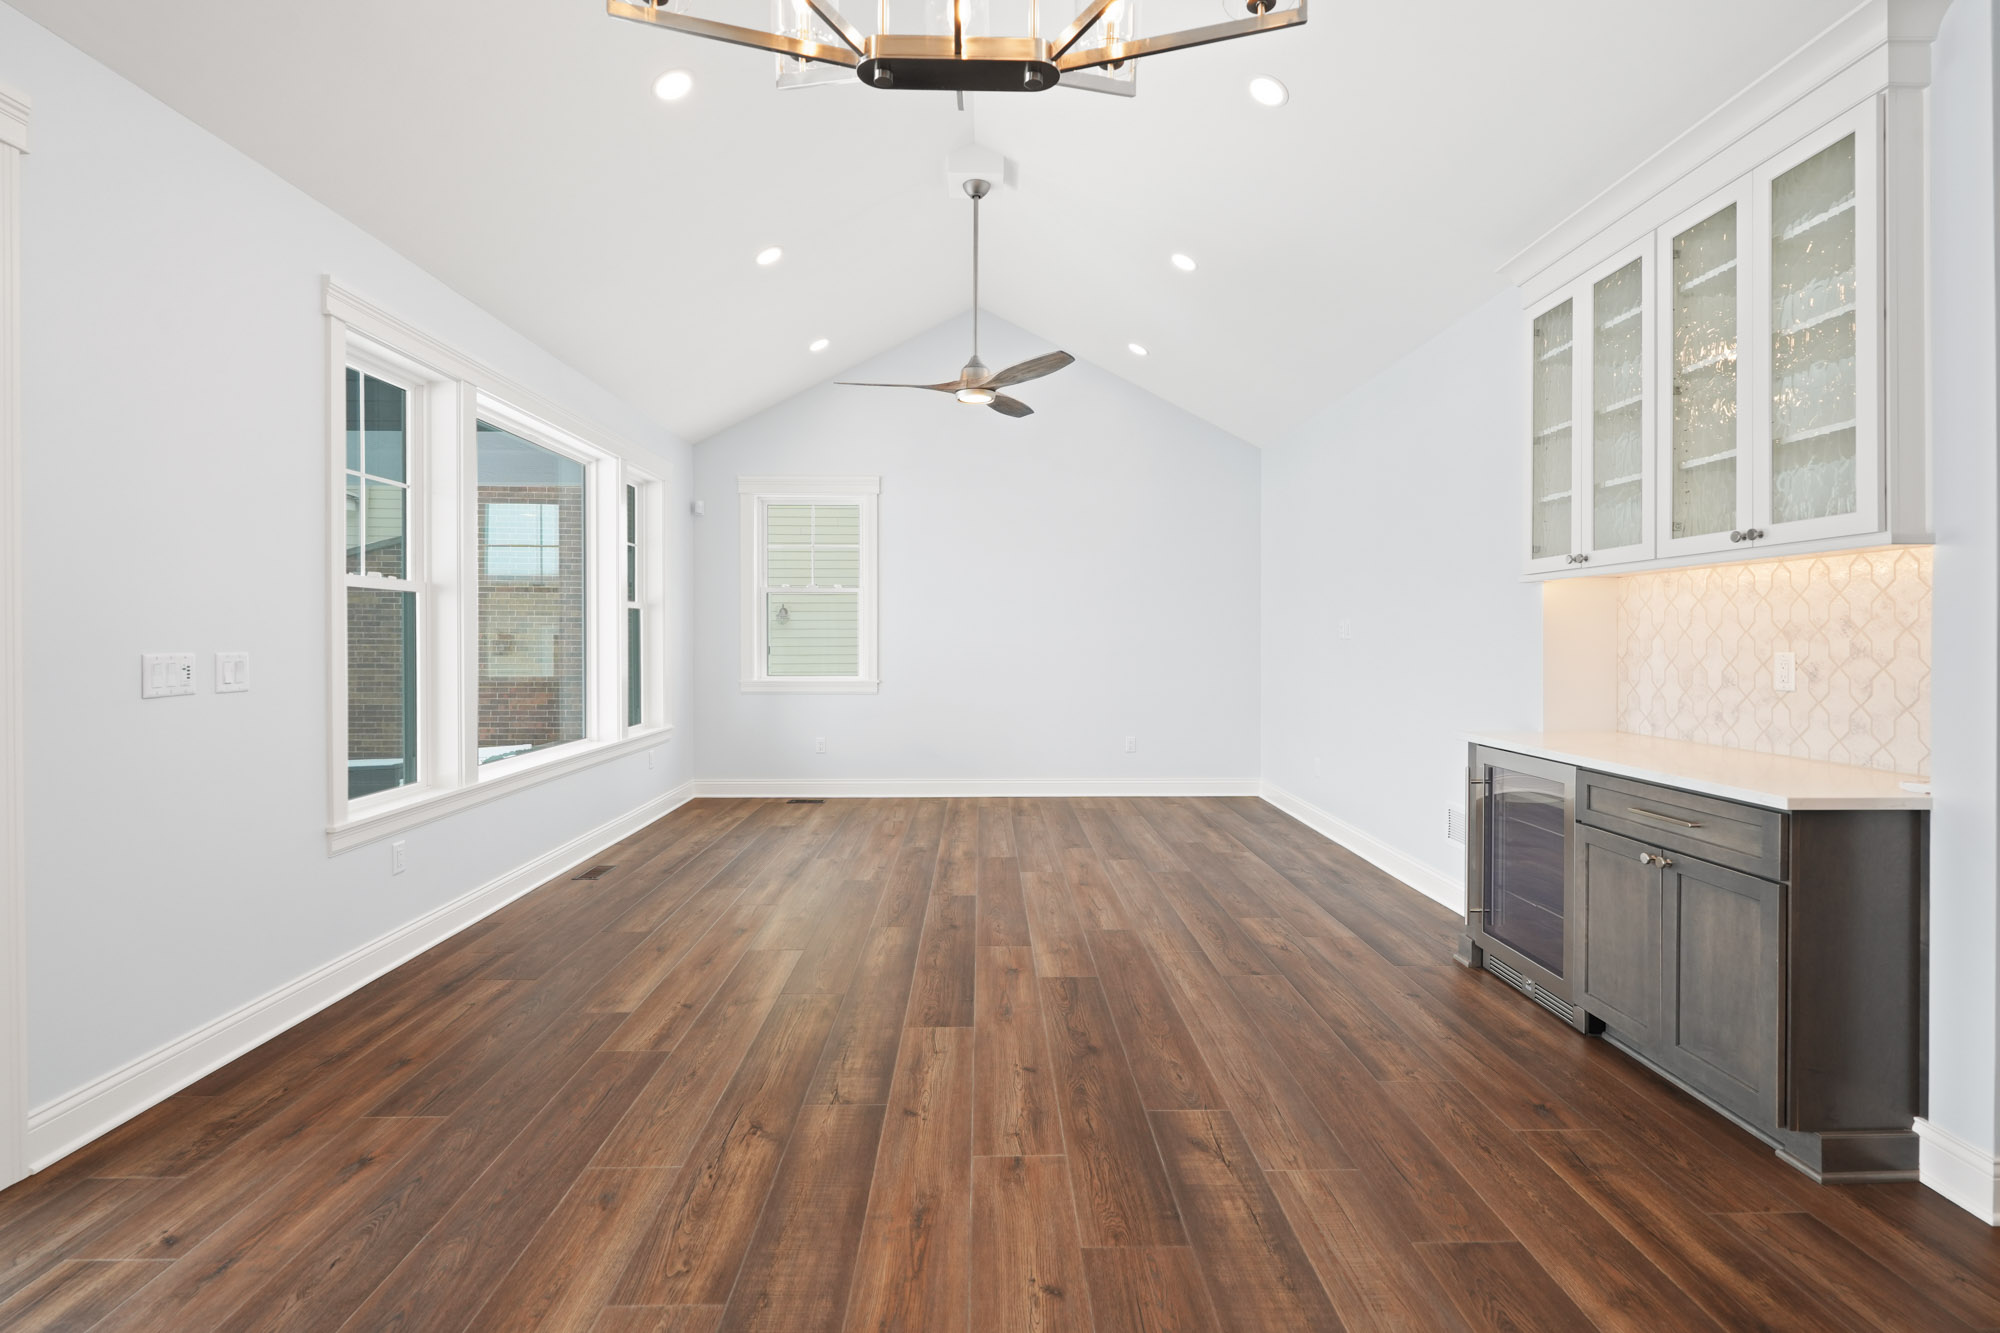
A kitchenette in a finished basement gives you a place for simple meals without going upstairs. Before choosing cabinets, have a plumber confirm the sink’s drain and vent routes, have an electrician check the panel, and ask your municipality what permits apply. Adding a kitchenette does not make the basement a legal apartment.
For a Burlington homeowner planning winter work, those checks come before finish selections. A sink location that looks right on paper may need to move once the plumbing route is clear.
What makes a basement kitchenette different from a second apartment?
A kitchenette serves the lower-level gathering space, usually with a sink and a small refrigerator, plus a microwave for reheating food. A separate apartment raises different questions about how the space will be used and whether it qualifies as another dwelling. The appliances alone do not settle that distinction. If you intend to create independent living quarters, tell the municipality before drawing the layout.
Can the drain and vent reach the sewer from where the sink goes?

Start with the drain, not the cabinets. Have a plumber confirm where the sink can connect to the building drain and whether gravity can carry the waste there. Choosing the sink wall before checking the plumbing can mean paying to redraw the layout.
Where the drain ties in
Ask where the existing drain runs and whether connecting the sink means cutting the slab. An accessible connection may let the floor stay intact; a new line beneath the concrete requires a different plan. Settle that before installing flooring. Cutting concrete afterward means paying to disturb work you just finished.
Where the vent comes out
The vent can be harder to route than the drain. Plumbing fixtures need air to drain properly, through a connection to the house vent system or another code-allowed route. Have the plumber identify that route before you commit to the sink wall.
When the sink needs a lift pump
If the sink sits too low to drain by gravity into the building drain, its waste needs to be pumped upward. That requires space for a sealed basin and discharge piping, along with power. Compare that added work with a beverage bar without a sink. If you mainly want cold drinks downstairs, plumbing may not be worth the expense.
How far is the water heater from the sink?
Hot and cold supply lines still need a workable route, even though they are generally easier to place than drain piping. A long run from the water heater means a longer wait for hot water at the tap. Ask the plumber to account for that distance before the sink location is final.
How many circuits does the kitchenette need, and does the panel have room?
Do not assume the existing basement outlets can serve the new appliances. Kitchen areas require dedicated small-appliance circuits and GFCI protection for countertop receptacles. Give the electrician the appliances you plan to buy so the circuit design matches their requirements.
The electrician also needs to check panel capacity, not just empty breaker spaces. Confirm the applicable code edition and local requirements with the municipality before rough-in work begins.
What has to be dry, sealed and ventilated before the wet area is built?
Fix water entry before installing finishes. Wisconsin’s freeze-thaw seasons make below-grade moisture worth investigating, especially where the slab or wall has stayed damp. New cabinets can hide a problem without solving it. Address the source, then plan insulation and sealing for the basement’s conditions.
Signs that stop the project before walls close
Have the basement evaluated before covering surfaces if you notice:
- White powder on the masonry
- Staining along the floor edge
- A floor that stays damp after rain
Show the evaluator where each sign appears and when it gets worse. White deposits alone do not establish the cause, but they deserve a closer look before cabinets conceal the wall.
Ventilation and humidity
Discuss moisture control and any cooking ventilation with the contractor before closing walls. A microwave used for reheating presents a different design question from a cooktop. Confirm any required exhaust route with the municipality and the appropriate trade professional rather than assuming every kitchenette needs the same setup.
Who signs off on the permit at your address in Burlington?
The City of Burlington and Town of Burlington are separate permitting authorities. Confirm which covers your property; a Burlington mailing address is not enough to assume the answer. Around Lake Geneva and neighboring communities, village and town boundaries also affect which office reviews the work.
Give that office a description of the proposed use, then ask:
- Which permits do the plumbing and electrical changes require?
- Does the proposed use raise any separate-dwelling or zoning questions?
- Which rough-in inspections are required, and when must they happen?
When can the finish and cabinets be ordered?
Confirm the drain and vent routes, including any pump, before locking in cabinet dimensions. Coordinate electrical work and resolve moisture problems before covering walls. Required rough-in inspections come before concealment; cabinet orders should wait until the layout and rough-in locations are confirmed.
Interior lower-level work can proceed through a Wisconsin winter. Plan how materials will get downstairs and how dust will be kept out of family living spaces. Ask about any water shutoffs so you can plan around them. Our lower level remodel service covers finishing a basement into usable living space.
What to bring to a lower-level layout review
Bring what you know about the existing utilities and any history of water entry. Useful starting points include:
- The existing plumbing layout, if you have one
- A photo showing the electrical panel and its location
- Photos of places where water or staining has appeared
Elite Improvements LLC is family-owned, and personal service is part of how we work with you. Before committing to cabinets, call 262-716-6663 for a consultation about your lower-level plans. You can also request a free quote through our estimate form.
Frequently asked questions
Can I put a sink in my basement without breaking up the floor?
Sometimes, if an accessible drain connection or a suitable pumping arrangement avoids new piping beneath the slab. A pump does not automatically eliminate concrete work; its installation still needs to be evaluated. Have a plumber confirm the route before ordering cabinets or installing flooring.
Does a basement kitchenette need a vent?
The sink needs plumbing venting so it can drain properly. A plumber must identify a connection to the house vent system or another code-allowed method. That is separate from room ventilation or cooking exhaust, which depends on the appliances and applicable requirements.
How many circuits does a basement kitchenette need?
The exact circuit plan depends on the appliances and the code requirements that apply to your project. Kitchen areas require dedicated small-appliance circuits and GFCI-protected countertop receptacles. An electrician should check appliance loads and panel capacity before the layout is finalized.
Does a basement kitchenette make my basement a legal apartment?
No. Installing a sink and refrigerator does not establish approval for a separate dwelling. Tell the municipality how you intend to use the space, particularly if someone will live there independently, so it can identify the required review.
Do I need a permit to add a sink and outlets in my basement in Wisconsin?
Plumbing and electrical changes commonly require permits, but your municipality determines the requirements for your project. In Burlington, first confirm whether your property falls under the City or Town of Burlington. Ask about permits and rough-in inspections before work starts or walls are closed.
Related Posts
Kitchen Bump Out in Wisconsin: How Much Space You Really Gain
Home Steam Room Installation: What a Wisconsin Build Requires
What Not to Tell Your Contractor: What to Share Instead