
November 7, 2026
Kitchen Bump Out in Wisconsin: How Much Space You Really Gain
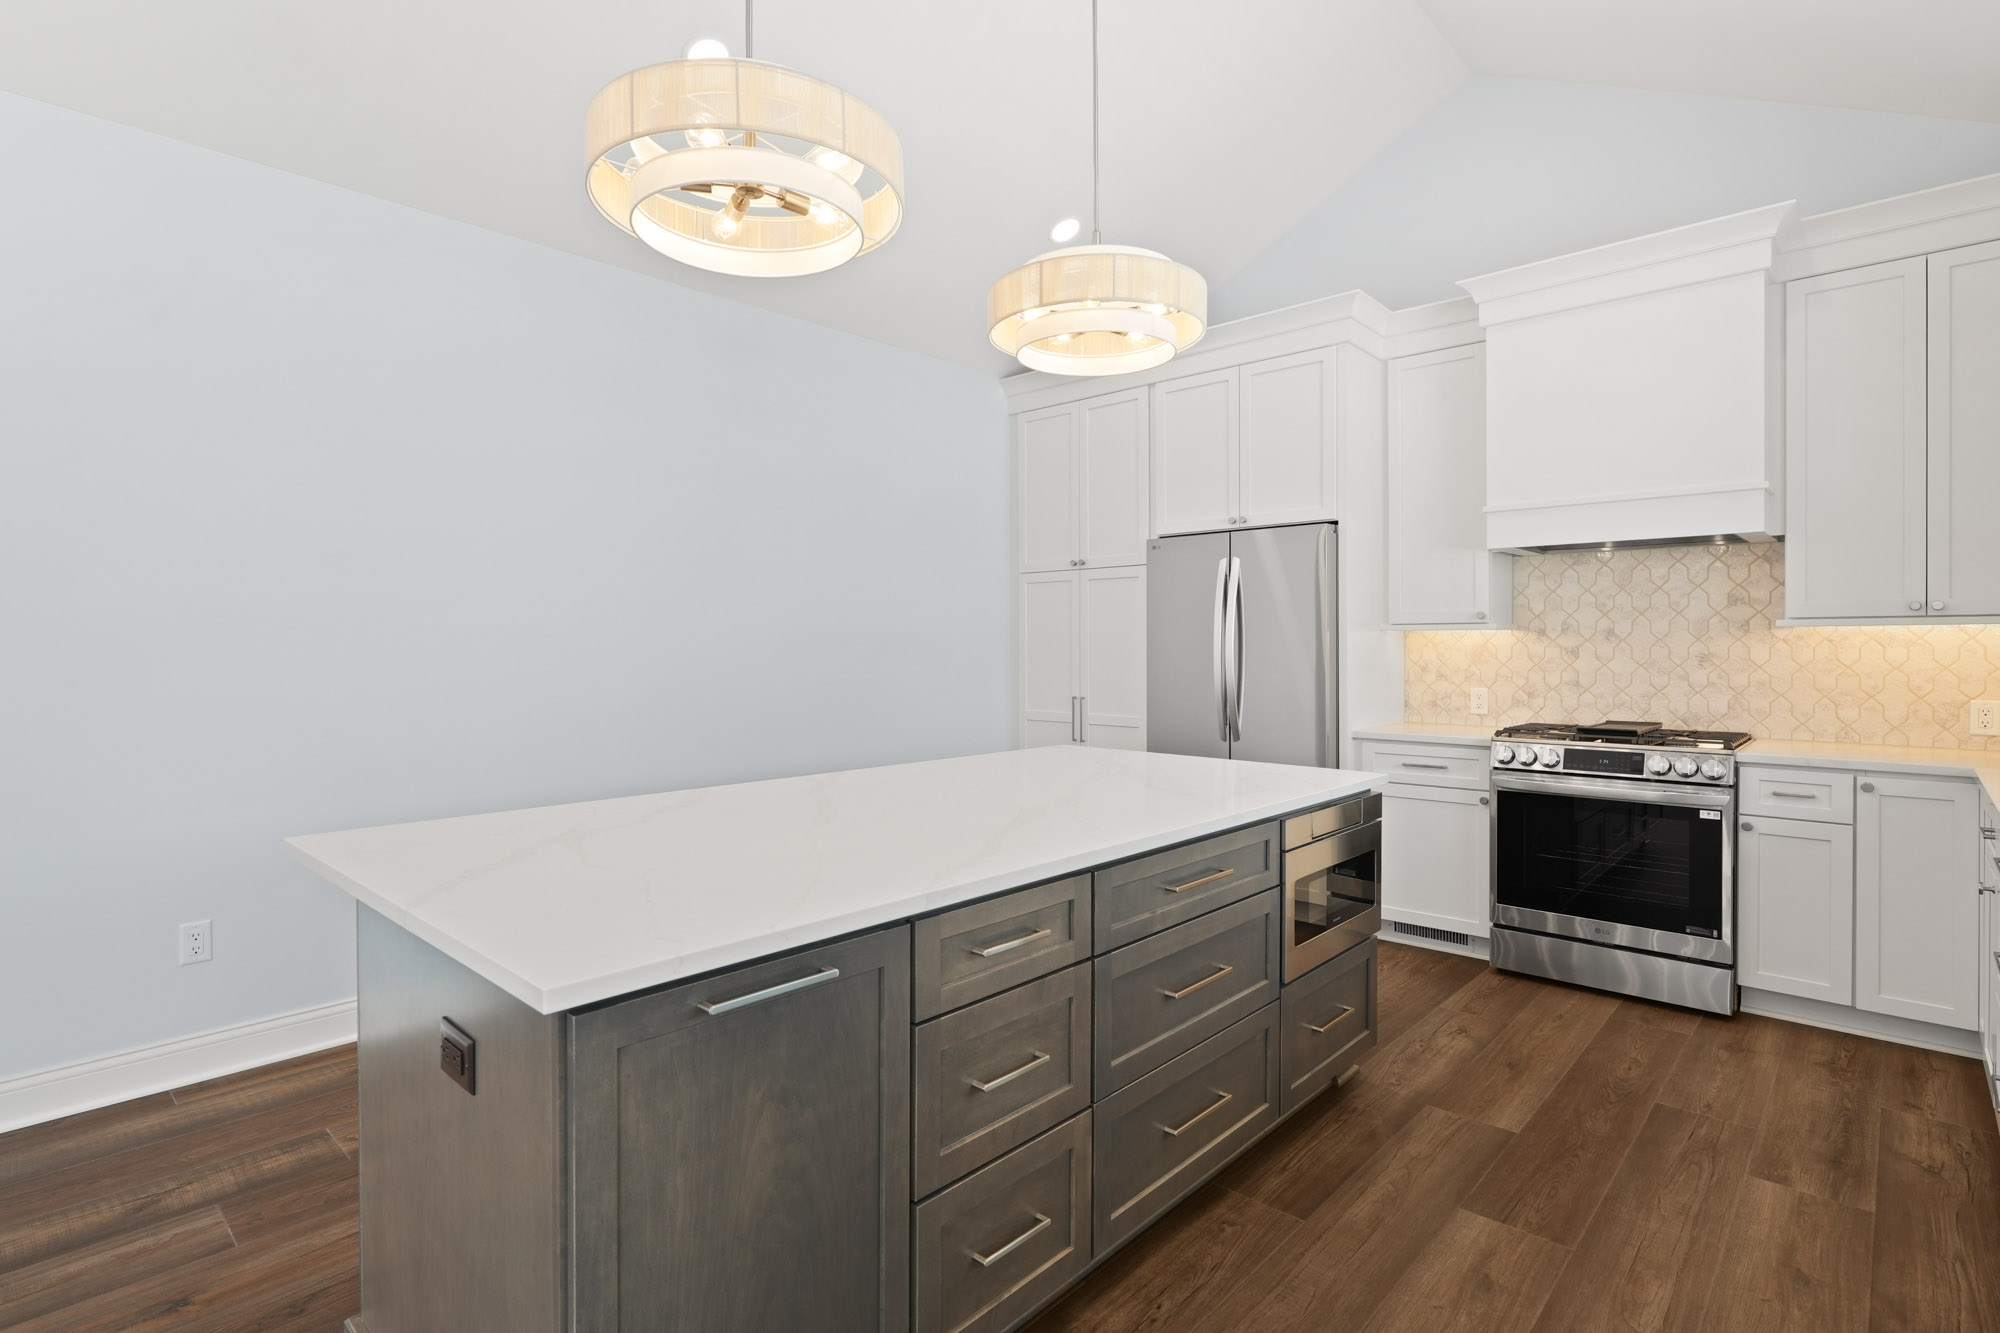
A kitchen bump-out extends an exterior wall to make room for a better layout without adding a full room. It is worth considering when that extra depth gives you usable counter space or comfortable walkways. Measure the kitchen you need first, then see whether a small extension can provide it.
For a Burlington or Lake Geneva home, the decision also depends on the existing framing and whether new footings are needed below the local frost line. A shallow projection is still an addition, with structural work and permits to account for.
How much usable floor does a 2 to 3 foot bump-out really add?

A projection of 3 feet along a 12-foot wall adds 36 square feet of gross area. That is not necessarily 36 square feet of open walking space.
Compare the old and proposed floor plans. Account for wall thickness and mark where the cabinets will sit. Moving an existing counter run outward frees space where it used to be, but adding deeper cabinets can consume some of that gain. Do not subtract every cabinet from the addition’s area without also accounting for the space it frees inside the original kitchen.
Even about two feet of added depth can make room for more counter space.
In a tight older kitchen, though, an appliance door may determine whether that extra space is useful. Check the door swing before you count the inches.
How much floor do the island, walkways and swings need?
Work backward from the island footprint, including any seating overhang. The surrounding floor must accommodate people working at the counters and opening appliances, not just someone walking past a closed dishwasher.
- Measure the proposed island, including its seating overhang.
- Mark the working aisle on each side.
- Draw the refrigerator and dishwasher doors in their open positions.
- Check the clearances with your designer for the appliances and layout you have chosen.
- Use those dimensions to locate the proposed exterior wall.
Pay particular attention to the route through the kitchen. Seating should not block the path your family uses to reach the backyard or dining room.
What foundation and framing does a Wisconsin bump-out need?
The existing framing determines whether a shallow extension can be cantilevered without support from below. Depth alone does not answer that question. Joist size, direction and connections all affect what the structure can carry.
For new footings in Wisconsin, confirm the required frost depth with the permit office responsible for your address. Ask for the applicable requirement in writing rather than relying on a depth quoted in a remodeling blog.
A shallow cantilever may avoid a new foundation
A cantilever projects beyond the existing foundation without reaching the ground. It can avoid the expense of a new foundation, but only if the existing framing can support it. Structural review must establish the allowable projection before the kitchen layout depends on it.
A deeper extension usually needs foundation support
When the framing cannot carry the proposed extension, the addition needs support below it. In southeastern Wisconsin, frost-depth requirements mean excavation even for a modest-looking projection. Frozen ground and cold-weather concrete work can affect the schedule, so a foundation-supported design needs a different construction plan from a cantilever.
What happens to the window, plumbing and range hood?
Decide what happens to the sink window before settling the layout. Moving it into the new wall preserves a view but changes its distance from the sink. Removing it means finding another way to bring daylight into the kitchen.
Moving the sink can add substantial work. Its drain needs the proper slope, and the vent needs a workable route. Ask to see those routes on the drawing, along with any changes to the range hood duct or electrical circuits, before approving the scope.
When is a bump-out not enough for an island?
An island is not a good fit if it leaves too little room to work beside an open dishwasher or pass someone at the stove. Adding seating makes that test more demanding because occupied stools take up space beyond the countertop.
If the bump-out cannot provide the required clearances, consider changing the layout or building a larger addition. Our room additions page covers options for gaining more space.
Which fits your need, a bump-out, a reconfiguration or a full addition?
Check the existing layout before paying to move an exterior wall. Relocating a pantry may free the floor you need without foundation work. Compare that option with the addition using the same appliance and walkway requirements.
| Option | Choose it when | Consider carefully when |
|---|---|---|
| Reconfiguration | A layout change frees enough floor within the existing walls | Appliance clearances still do not fit |
| Bump-out | Extending one wall provides the space the proposed layout needs | Foundation or utility work makes the limited gain hard to justify |
| Full addition | The kitchen needs more depth or a larger footprint than a small extension provides | The larger scope exceeds your budget or available building area |
Our kitchen remodeling page covers changes within the room, while our kitchen additions page covers expanding it. Compare the work required for each, not just the square footage.
What should you bring to a kitchen addition feasibility visit?
Bring measurements that show why the current kitchen is difficult to use. A floor plan with the dishwasher drawn open can explain a cramped aisle better than a photo alone.
- A measured floor plan showing appliance locations.
- Window and cabinet dimensions, including their heights.
- A note identifying anything that must stay in place.
- Photos of the exterior wall and any existing survey or site plan.
- The island’s main purpose, such as family seating or prep space.
In Burlington, confirm whether the City or Town handles permits for your address before assuming an approval path. That tells you which office to ask about zoning and building requirements.
Elite Improvements LLC is family-owned and has served homeowners since 2009. We provide personal service, with a dedicated project manager as your direct point of contact and a written scope that defines the proposed work.
Call 262-716-6663 for a consultation, or use our estimate form to request a review of your kitchen addition plans. Tell us what your current layout keeps you from doing, and we will start there.
Frequently asked questions
How much usable space does a 2 to 3 foot bump-out add?
Multiply the projection by its length to calculate gross area. A 3-foot extension along a 12-foot wall adds 36 square feet before accounting for the finished layout. Compare the old and new cabinet footprints to determine how much open floor you gain.
Can a kitchen bump-out give me enough room for an island?
Yes, if the expanded room accommodates the island and working aisles with appliance doors open. Seating needs additional clearance behind occupied stools. If those dimensions do not fit, consider a different layout or a larger addition.
Do I need a permit for a kitchen bump-out in Burlington, Wisconsin?
A kitchen bump-out generally requires permits because it adds space and changes the structure. Wisconsin’s Uniform Dwelling Code governs one- and two-family dwellings, and electrical or plumbing work may require additional approvals. Confirm whether the City or Town of Burlington handles your address and ask that office for the requirements.
Can a room addition be built during a Wisconsin winter?
Interior work can proceed during winter with arrangements for dust control and temporary kitchen access. Exterior excavation and concrete work depend on ground conditions and temperature. The construction plan also needs to protect the occupied house when the exterior wall is opened.
Is it cheaper to remodel existing space or build an addition?
Reconfiguring existing space often costs less because it can avoid new foundation and roof work. Extensive plumbing or structural changes can narrow that difference. Ask for written scopes that show what each option includes and whether it provides the usable space you need.
Related Posts
Home Steam Room Installation: What a Wisconsin Build Requires
What Not to Tell Your Contractor: What to Share Instead
Sunroom Addition: Three-Season vs Four-Season in Wisconsin