
November 1, 2026
Bathroom Remodel Timeline: How Long Each Phase Takes
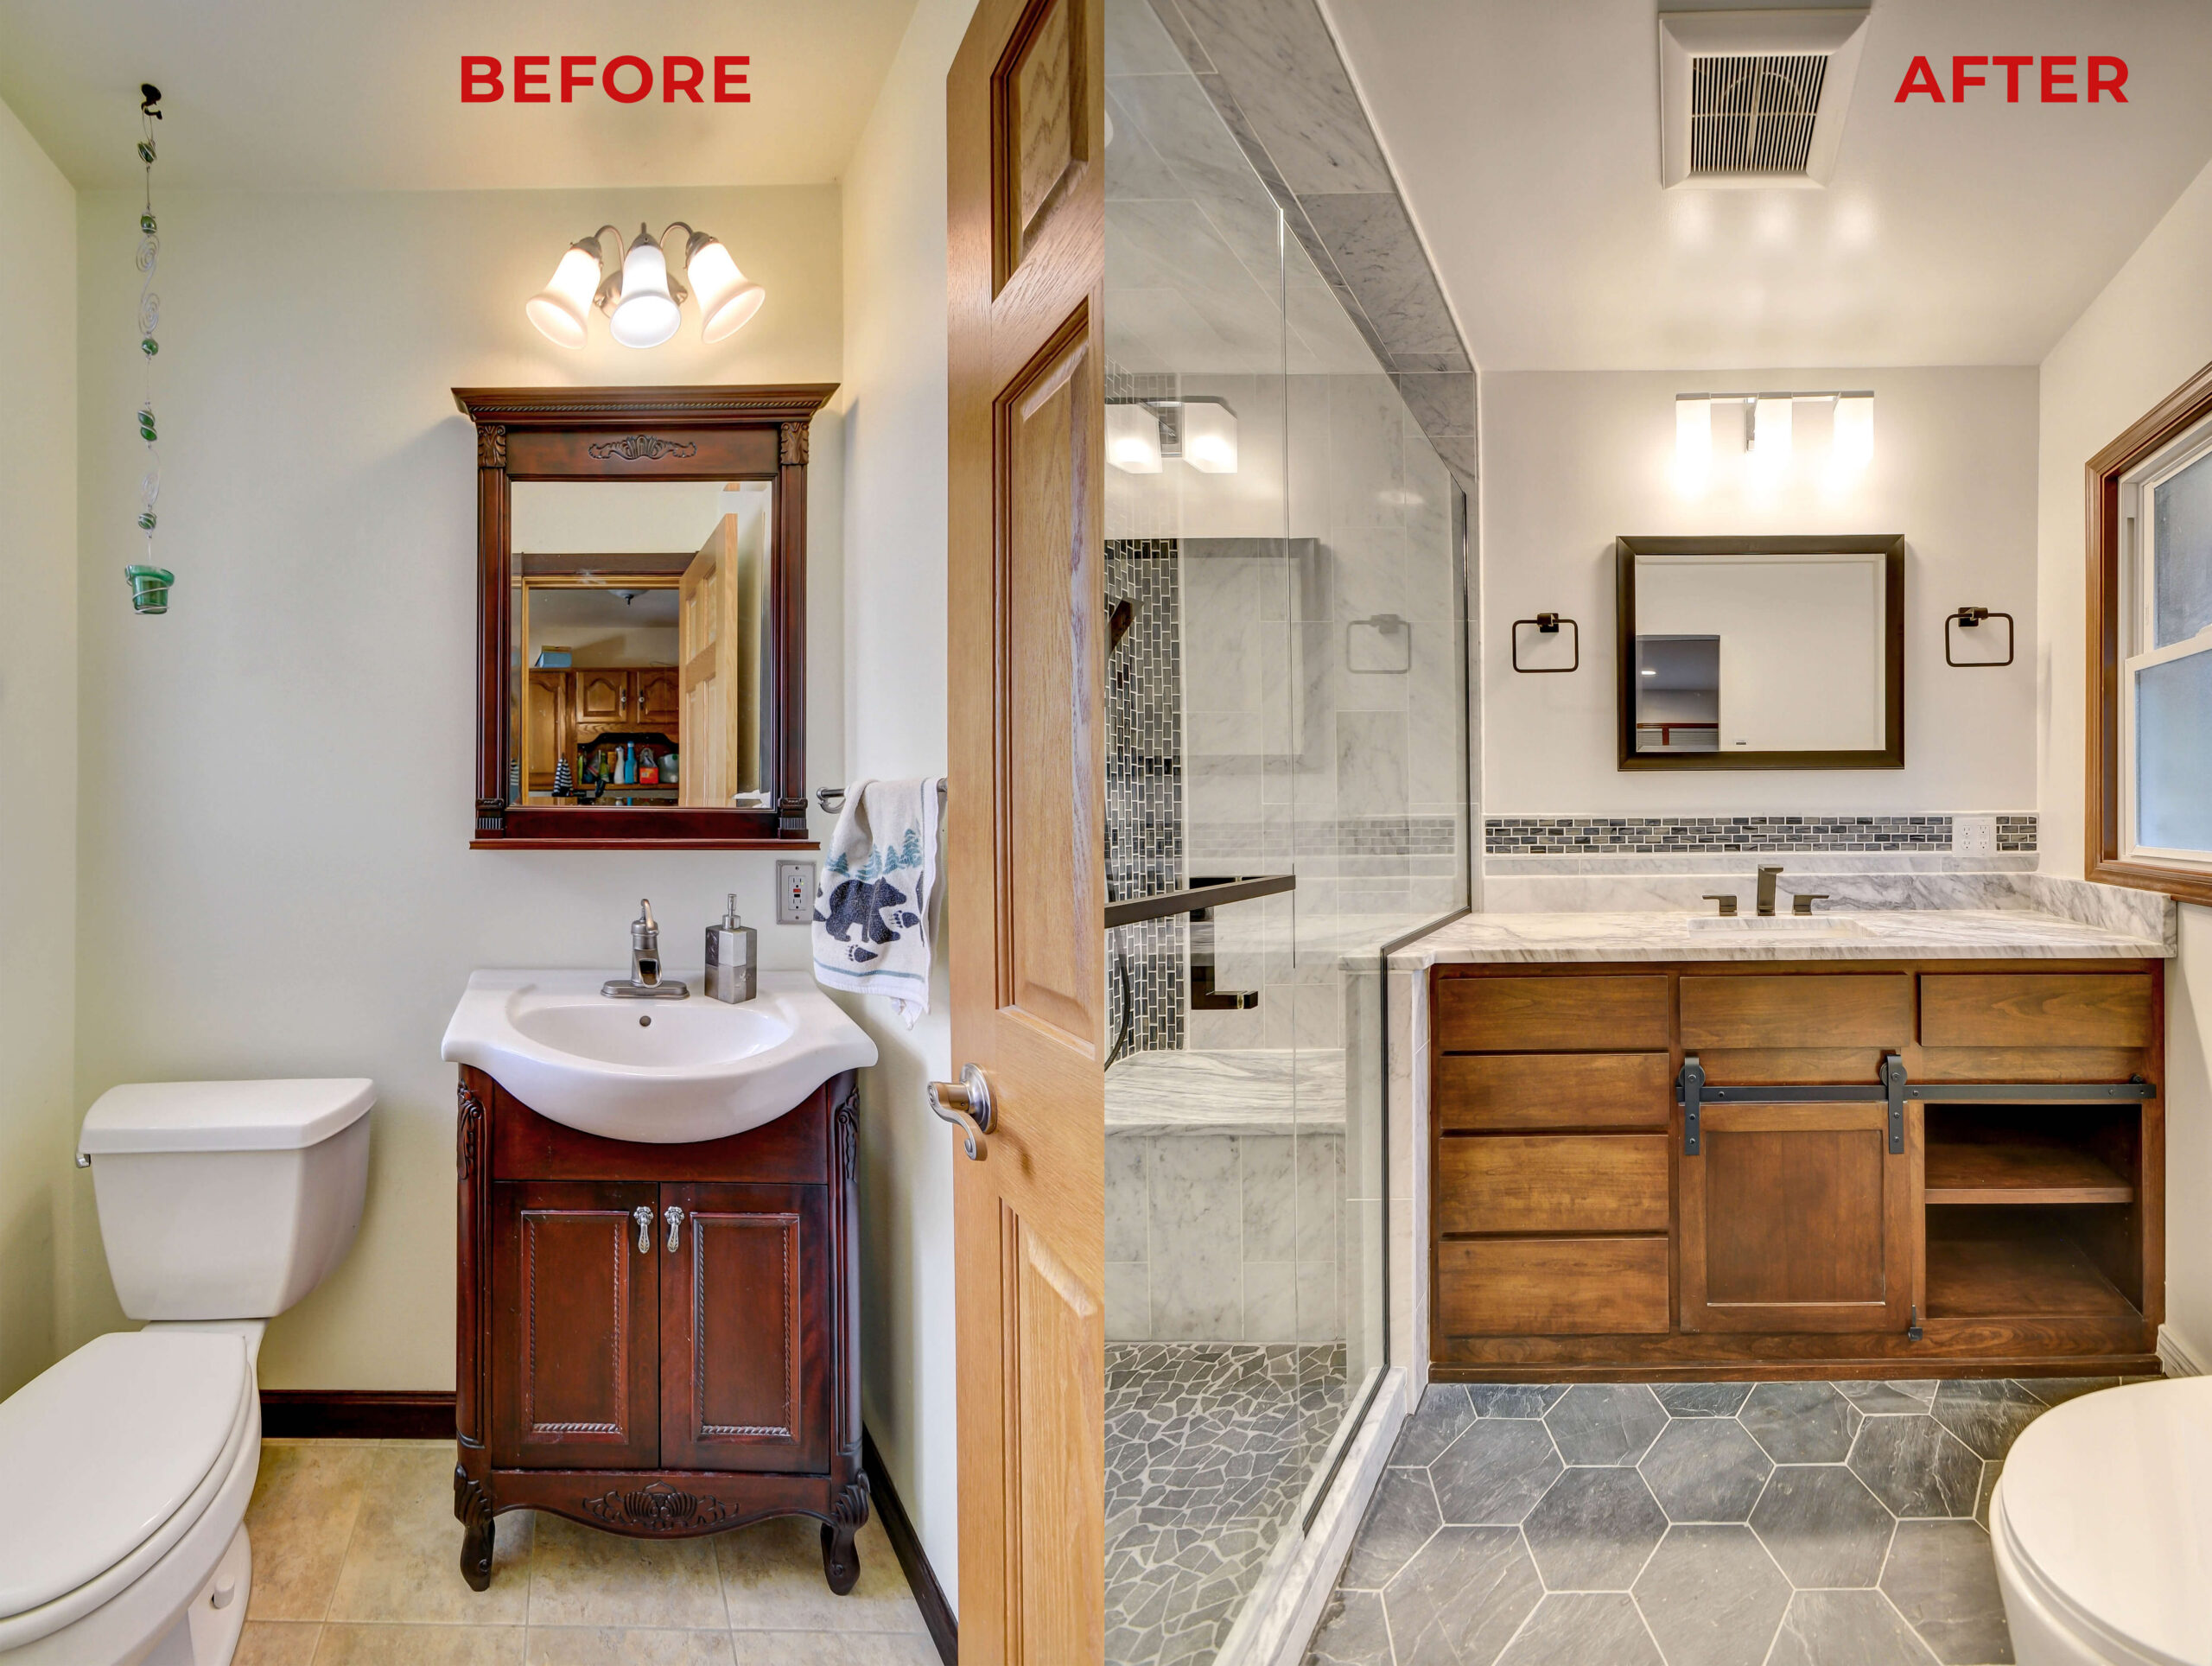
The bathroom remodel timeline usually runs three to eight weeks once demolition starts, or six to 12 weeks with planning and permits. If it’s your only bathroom, plan for a stretch without a working toilet and get the expected water-shutoff hours in writing before work begins.
For a Burlington or Lake Geneva household starting in late fall, keeping the room heated matters as much as keeping work moving. Your schedule should show when you lose bathroom access, not just when each trade arrives.
What the calendar holds before demolition starts
Planning and ordering happen while your bathroom is still usable. Use that time to settle selections and confirm delivery dates before anyone opens a wall. These are planning ranges, not a promised completion schedule.
| Phase | Typical time | What the household can still use |
|---|---|---|
| Planning and design | 1 to 3 weeks | Everything. The bathroom is unchanged. |
| Permits and ordering | 1 to 4 weeks | Everything. Confirm delivery dates before demolition. |
A half bath typically takes two to four weeks of construction, a small full bathroom three to six weeks, and a primary bathroom five to eight weeks or more. A larger room with custom tile takes longer than a straightforward replacement project.
Order long-lead items before demolition day. Ask which items are backordered and when each is due, and get the answer in writing. A vanity that hasn’t arrived can leave a nearly finished bathroom waiting.
When the toilet leaves the house during demolition

Demolition usually takes one to three days. Expect noise and dust. Opening the walls can also reveal water damage or a weakened subfloor that needs repair before new finishes go in.
The toilet usually comes out early in demolition or when plumbing rough-in begins. Ask for the expected removal day and the conditions that must be met before it goes back in. A household with one bath should plan for a stretch without a working toilet, not hope to avoid one.
Agree beforehand on how hidden repairs will be priced and approved. You don’t want to make that decision during a workday with the floor already open.
When the water goes off during rough-in, and for how long
Plumbing and electrical rough-in generally takes two to five days. That does not mean the water stays off the whole time. Shutoffs depend on the plumbing work, and there may be several separate interruptions.
Ask for expected shutoff windows in writing, along with how you’ll be told if they change. A shutoff that runs through dinner needs a different household plan than one that ends before lunch.
- Which days require a shutoff, and when should water return?
- Will the shutoff affect the whole house or only the bathroom?
- Where will the household get drinking water during that time?
- Who will tell you if the shutoff runs longer than expected?
Why the room sits open between trades
Framing and drywall typically take two to four days of active work. But two workdays do not always mean two consecutive calendar days. An inspection or delayed delivery can leave the room waiting between visits.
Ask for a schedule that separates active work from waiting time. Confirm which inspection must happen before walls close and which missing materials would stop the next phase. Contractor availability can also delay the start date, so the time between signing and demolition is separate from construction time.
How long tile and grout need before anyone uses the floor
Tile and flooring generally take three to seven days, with intricate patterns taking longer. Installation is only part of that time. Grout and sealant need the curing time their manufacturers specify before the room can be used.
Ask for the date the floor can take foot traffic and when the toilet can be installed. In a cold or drafty Wisconsin bathroom, curing may take longer. Finished-looking tile is not permission to walk on it.
When the fixtures go in and you can use the bathroom again
Fixtures and cabinets typically take two to four days. Allow another one to three days for final touches and inspection, including the walkthrough. Confirm when the bathroom is safe to use rather than assuming fixture installation means it’s ready.
At the walkthrough, check the room with the project manager and record unfinished items on the punch list. Agree on when those items will be addressed, and distinguish minor finish work from anything that prevents normal bathroom use.
How to set up a temporary bathroom that works for a one-bath house
Arrange toilet access before demolition. A basin and stored water can cover basic washing during a shutoff, but they do not replace a toilet or shower. If your home has no second bathroom, decide where everyone will bathe as well.
Setting up before the toilet leaves
A basement toilet helps only if it will remain usable during the plumbing work. Confirm that before making it the family’s backup.
- Arrange a working toilet elsewhere in the house or a portable toilet. If neither is practical, plan to stay elsewhere during the bathroom-free stretch.
- Set aside fresh water and a basin for basic washing. Keep clean towels separate from dishes.
- Fill water containers before each scheduled shutoff.
- Agree with the crew on which areas the household can safely enter.
Keeping the path from the temporary room clean
Choose a route that stays outside the work zone. Put dust-control measures in the proposal, including a sealed doorway and end-of-day cleanup. If a fan will exhaust outdoors, ask how ventilation will be balanced with keeping the room warm.
Wisconsin winters do not stop interior bathroom work, but exposed plumbing needs protection. Keep the work area heated and exterior walls insulated. Supply lines should never be left in an unheated space overnight.
What to get in writing before you sign the schedule
A useful proposal explains how your family will live around the work, not just what the finished bathroom will contain. Resolve these details before demolition:
- Expected water-off hours and how changes will be communicated.
- Crew arrival and departure times, including which rooms they need to access.
- When the household can enter the bathroom area.
- The dust-control and daily cleanup plan.
- How added repairs are priced and approved before work proceeds.
- Who handles permits and schedules required inspections.
In Burlington, confirm whether your property falls under the City of Burlington or Town of Burlington. They are separate permitting authorities. Settle that question before finalizing plumbing or electrical changes.
Elite Improvements LLC is family-owned and operated, founded in 2009. We are licensed and insured, and we hold BBB and Milwaukee NARI accreditations. We provide personal service through a dedicated project manager, so you have one point of contact for questions about your home. Our process starts with a written scope and detailed proposal, then runs on a phased schedule with weekly updates until a final walkthrough and punch list.
Call 262-716-6663 for a consultation about your bathroom remodeling project. Bring your household’s bathroom-access needs to that conversation so they can be considered alongside the construction schedule.
Frequently asked questions
How long will I be without a working bathroom during a remodel?
Expect to lose toilet access when it is removed during demolition or plumbing rough-in, until the room is ready for reinstallation. The exact stretch depends on the work and floor-curing requirements. Ask for expected removal and return dates, and arrange another toilet before demolition.
When is the water shut off during a bathroom remodel, and for how long?
Shutoffs usually happen during plumbing work, but there is no standard number of hours that applies to every bathroom. The two-to-five-day rough-in phase does not mean continuous loss of water. Ask which parts of the house are affected and get expected shutoff windows in writing.
Can a bathroom remodel be done in a Wisconsin winter?
Yes, interior bathroom work can proceed through winter with heat maintained and exposed plumbing protected. Supply lines must not be left in unheated spaces overnight. Cold conditions can also affect curing, so follow the product manufacturer’s temperature and timing requirements.
What causes a bathroom remodel to run over schedule?
Hidden water damage found after the walls open can extend construction. Contractor availability can also push back the start date. Ordering long-lead items before demolition reduces one delay you can influence directly.
Do I need a permit to remodel my bathroom in Burlington, Wisconsin?
Changes to plumbing or electrical work commonly require permits, but the requirements depend on your project and property’s jurisdiction. The City of Burlington and Town of Burlington are separate authorities. Confirm which one covers your address before finalizing the work.
Related Posts
Kitchen Bump Out in Wisconsin: How Much Space You Really Gain
Home Steam Room Installation: What a Wisconsin Build Requires
What Not to Tell Your Contractor: What to Share Instead