
October 28, 2026
Remodeling House Cost in Wisconsin: What Moves the Number
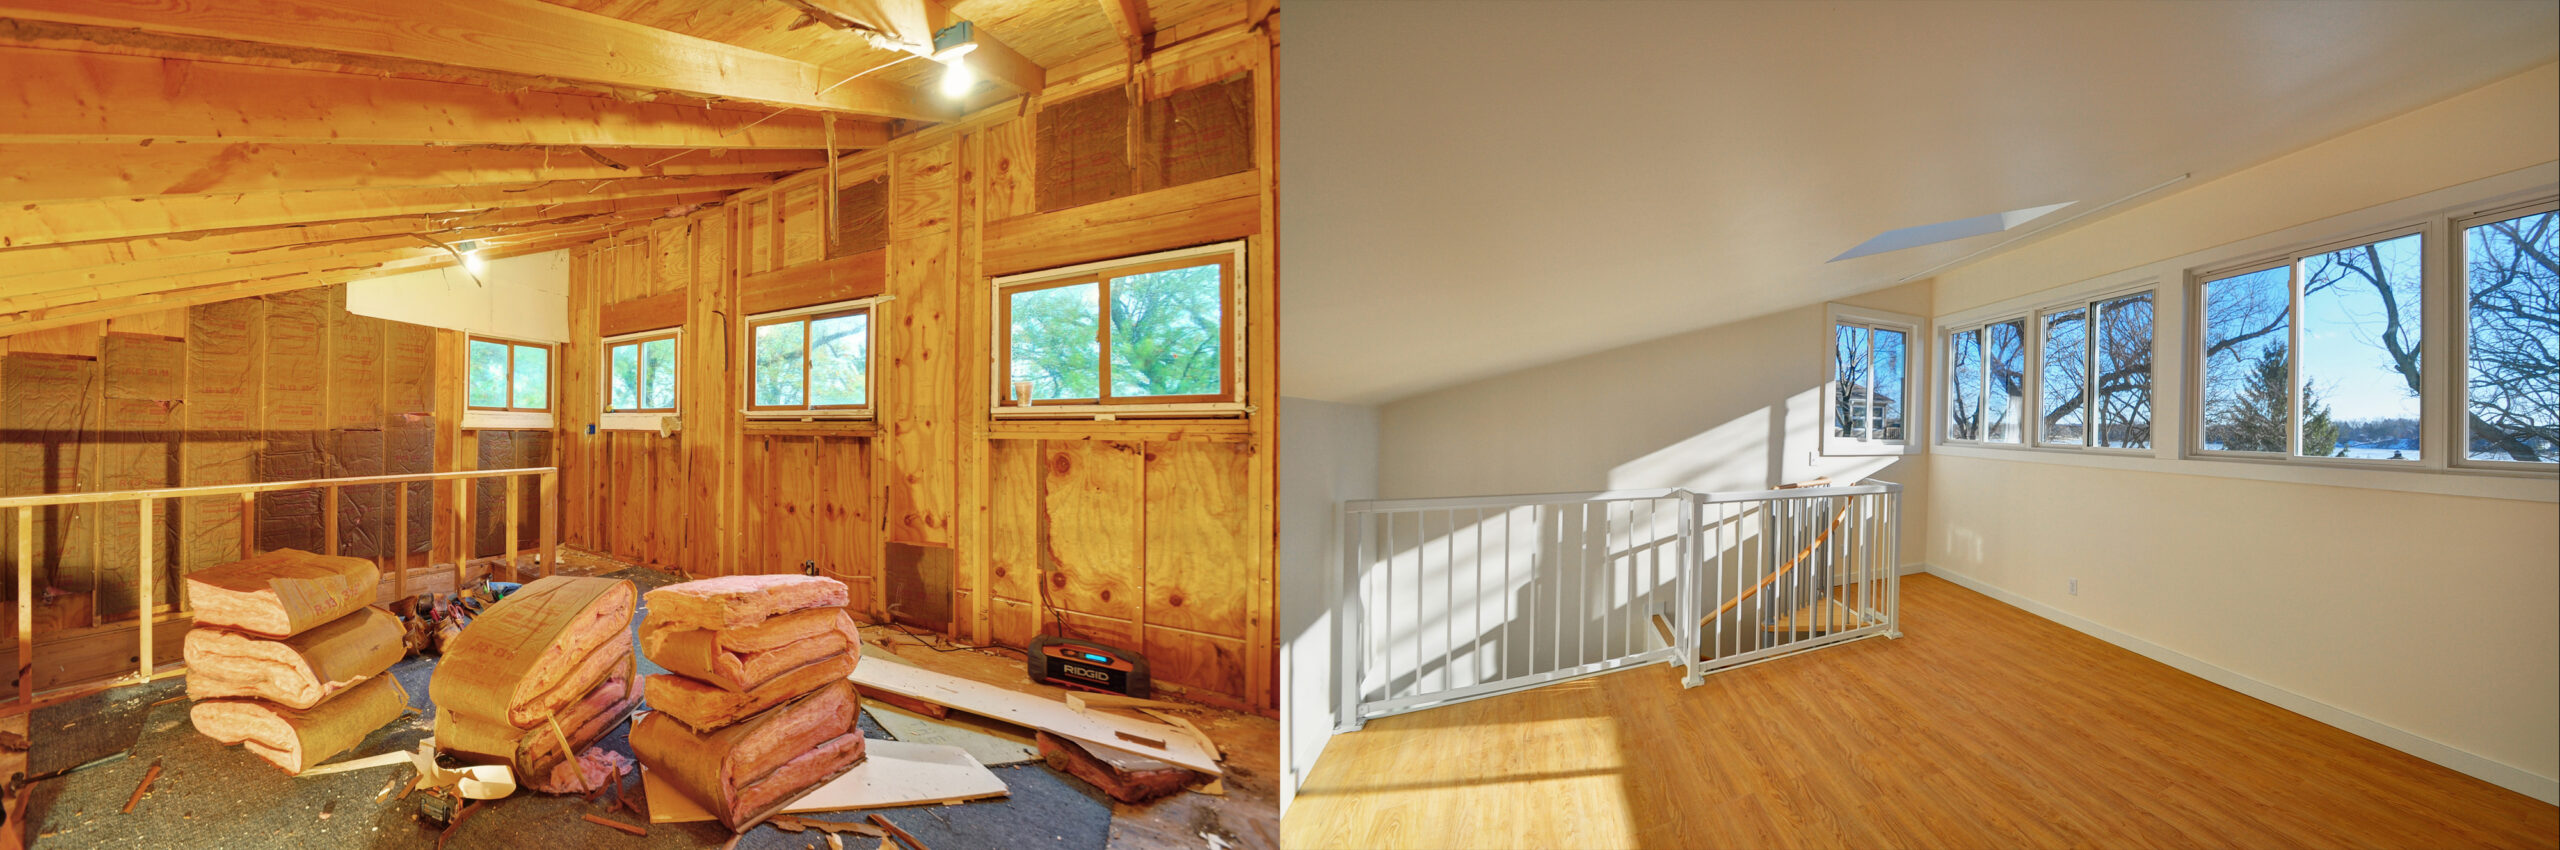
A standard remodel of a 2,000-square-foot house costs $80,000 to $150,000 in Tradecalcs.com’s 2026 national cost guide. Major renovations that also replace aging systems run $150,000 to $250,000. For your Burlington home, the useful starting point is a written scope, not a square-foot average.
The nearest regional figure in that guide is Chicago’s $65 to $125 per square foot. That is not a Wisconsin estimate or an Elite Improvements price. In a 1990s split-level, the condition of the original mechanical systems can change the budget more than your choice of finishes.
What does each scope tier include for a 2,000 sq ft house?

Tradecalcs.com’s 2026 guide separates projects into five tiers. Use these national ranges to frame the conversation, then ask each bidder to price the same work.
| Scope tier | What it usually covers | 2026 range (tradecalcs.com) |
|---|---|---|
| Cosmetic refresh | Updated surfaces and fixtures; existing systems remain | $50,000 to $80,000 |
| Standard remodel | Kitchen, baths and finishes | $80,000 to $150,000 |
| Major renovation | Standard remodel plus HVAC, windows and roof | $150,000 to $250,000 |
| Full gut to studs | Interior opened to the framing and rebuilt | $250,000 to $400,000 |
| Structural and systems overhaul | Framing changes and full replacement of mechanical, electrical and plumbing systems | $300,000 to $550,000 |
An original furnace does not automatically put a house in the major-renovation tier. Its condition matters, along with everything else you intend to replace. Our whole-home remodeling page describes the work we offer as you begin defining that scope.
What is the most expensive part of a house to remodel?
The kitchen is usually the most expensive room. Tradecalcs.com’s 2026 national ranges put a full kitchen remodel at $15,000 to $25,000 for a budget project, $30,000 to $50,000 mid-range, and $60,000 to $100,000 or more upscale. Its master-bath figures range from $8,000 to $12,000 at the budget level to $30,000 to $50,000 upscale.
Whole-house systems need separate lines in the budget. The same guide lists HVAC replacement from $8,000 to $12,000 at the budget level, rising to $25,000 to $40,000 upscale. Replacing all windows ranges from $8,000 to $15,000 at the budget level to $35,000 to $55,000 upscale. These are national planning figures, not local quotes.
Spend first on what keeps the house comfortable through a Wisconsin January. For room-specific planning, see our kitchen remodeling page. If the building envelope needs attention, review our window installation page and home roofing page before treating those costs as optional upgrades.
Why should aging mechanical systems come first?
In a 1990s split-level, original equipment deserves attention before you settle on cabinets. Have a licensed professional assess the furnace and water heater, and have the electrical panel checked against the planned loads. Age alone does not establish condition or capacity.
Mechanical rough-in and its inspections come before walls close and finishes go in. Discovering a necessary replacement afterward can mean opening completed work. Ask where those assessments fall in the schedule.
What a 1990s split-level usually still has
A home from this era may have sound framing but aging mechanical equipment and builder-grade finishes. Separate what is worn from what no longer serves your family. A dated cabinet door is a different budget decision from equipment that needs replacement.
What older houses in the area often carry
Older Burlington homes may have undersized electrical service or outdated plumbing. Insulation can also be limited. Have those conditions assessed before assuming the project is cosmetic; a listing photo cannot tell you what is behind the drywall.
What can opening the walls reveal?
Earlier alterations can leave undersized or notched joists that differ from the drawings. Ask the bidder how those discoveries will be assessed and priced before work continues.
Check insulation while walls are open. In a lower level, inspect the sill plate and rim joist, along with staining near the foundation. Correct moisture before covering it with framing or finishes.
Get the process for hidden conditions in writing, including who approves added work. Our basement remodeling page describes lower-level projects, where moisture correction belongs ahead of finished living space.
How do phasing and permits change the total and the schedule?
The schedule needs to account for inspections before work is covered. A typical sequence is:
- Planning and permits, including confirmation of the governing municipality.
- Demolition and documentation of hidden conditions.
- Structural repairs or alterations.
- Rough-in for the mechanical systems, followed by required inspections.
- Insulation and close-in.
- Drywall and finish installation.
Tradecalcs.com’s 2026 estimates allow 4 to 6 months for a standard remodel, 6 to 9 months for a major renovation, and 9 to 12 months for a full gut. A down-to-studs project with an addition can take 12 to 18 months or more. The guide lists planning and permits at 4 to 16 weeks; confirm what the proposed total includes rather than adding those weeks twice.
Most additions and electrical or plumbing changes commonly require permits in Wisconsin. Burlington homeowners need to confirm whether the City of Burlington or Town of Burlington governs their property. Ask that authority about fees and inspections before committing to dates.
Interior work can continue through a Wisconsin winter if there is a plan for dust and temporary loss of essential rooms. Exterior work has weather and installation-temperature limits. For an addition, settle setback questions early rather than assuming construction will fit within one season.
Should a whole-home budget include a contingency, and how big?
Keep a reserve for conditions that cannot be confirmed before demolition. Many contractors suggest holding 10 to 20 percent of the budget for permits, inspections and unforeseen conditions. Treat that as one planning practice, not a standard. The right amount depends on how much of the house will be opened and what can be inspected beforehand.
Set that reserve separately from finish allowances. Before signing, agree on who approves changes and how they are priced. Money reserved for a concealed framing problem should not quietly become the budget for upgraded countertops.
How do you compare two bids on the same scope?
A lower total that leaves out the furnace is not a lower price for the same job. Compare the written proposals line by line:
- The same square footage and rooms.
- Matching fixture and finish allowances, stated in dollars.
- The same mechanical replacements, based on documented assessments.
- Comparable cleanup and protection of occupied areas.
- Clear responsibility for permits and fees.
- A schedule showing milestones, not just a finish date.
Ask what happens if demolition exposes a condition neither bidder could see. The proposal should say how added work gets approved before it starts. Upfront pricing does not remove the need for a written change-order process.
At Elite Improvements, our process includes a written scope and detailed proposal. You have a dedicated project manager and weekly client updates, with a final walkthrough and punch list. As a family-owned contractor, we pair personal service with a clear point of contact throughout your remodel.
Before buying materials, call 262-716-6663 for a consultation about your home’s condition and the work you want done. You can also send your project details through our free quote form.
Frequently asked questions
How much contingency do remodelers usually suggest?
Many contractors suggest 10 to 20 percent of the budget for permits, inspections and unexpected conditions. It is a planning habit, not a universal requirement. Choose the figure based on the scope and the concealed conditions that remain unknown after inspection.
Is $100,000 enough to renovate a house?
A $100,000 budget falls within Tradecalcs.com’s 2026 national standard-remodel range of $80,000 to $150,000 for a 2,000-square-foot home. That does not establish what it will buy in your Wisconsin home. Major system replacements or structural changes can push the project beyond that budget, so have them assessed before committing to finishes.
How long does a whole-home remodel take?
Tradecalcs.com’s 2026 national estimates range from 4 to 6 months for a standard remodel to 9 to 12 months for a full gut. A down-to-studs project with an addition can take 12 to 18 months or more. Ask whether your proposed schedule includes planning and permits, and confirm inspection requirements with the municipality responsible for your property.
Can we live in the house during a remodel?
Sometimes, but the answer depends on safe access and which essential rooms or utilities will be unavailable. Interior work through a Wisconsin winter needs dust control and separation between living space and construction. Before deciding to stay, ask the contractor for an occupancy plan that identifies outages and any phases when temporary housing will be needed.
Related Posts
Kitchen Remodel Cost Estimator for Wisconsin: How to Budget
Choosing the Right Lake Home Builder
When to Stop Remodeling and Just Start Over