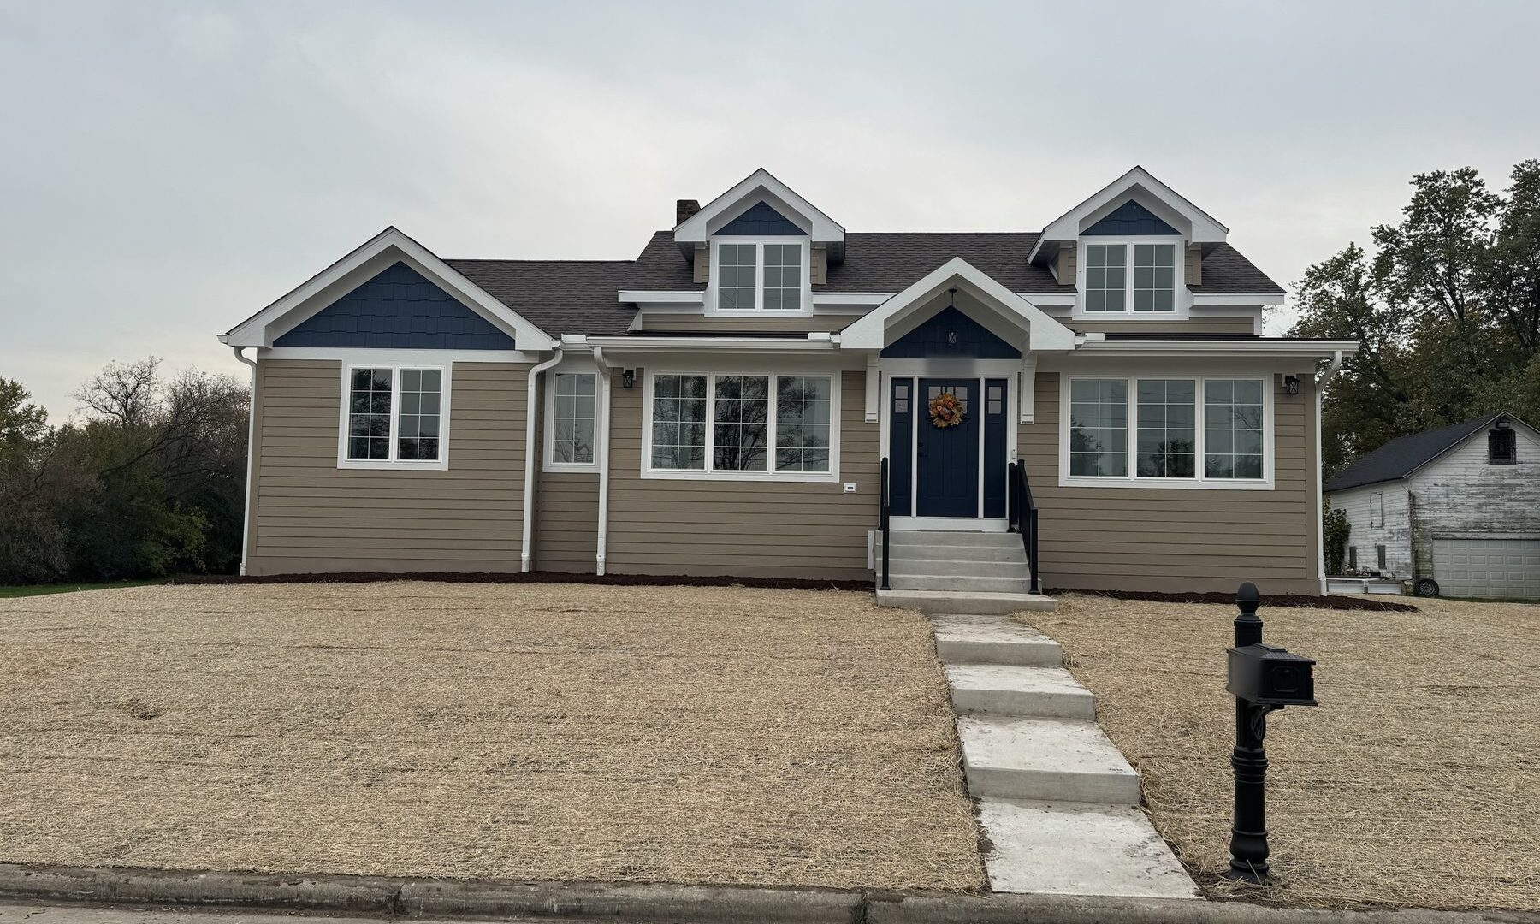
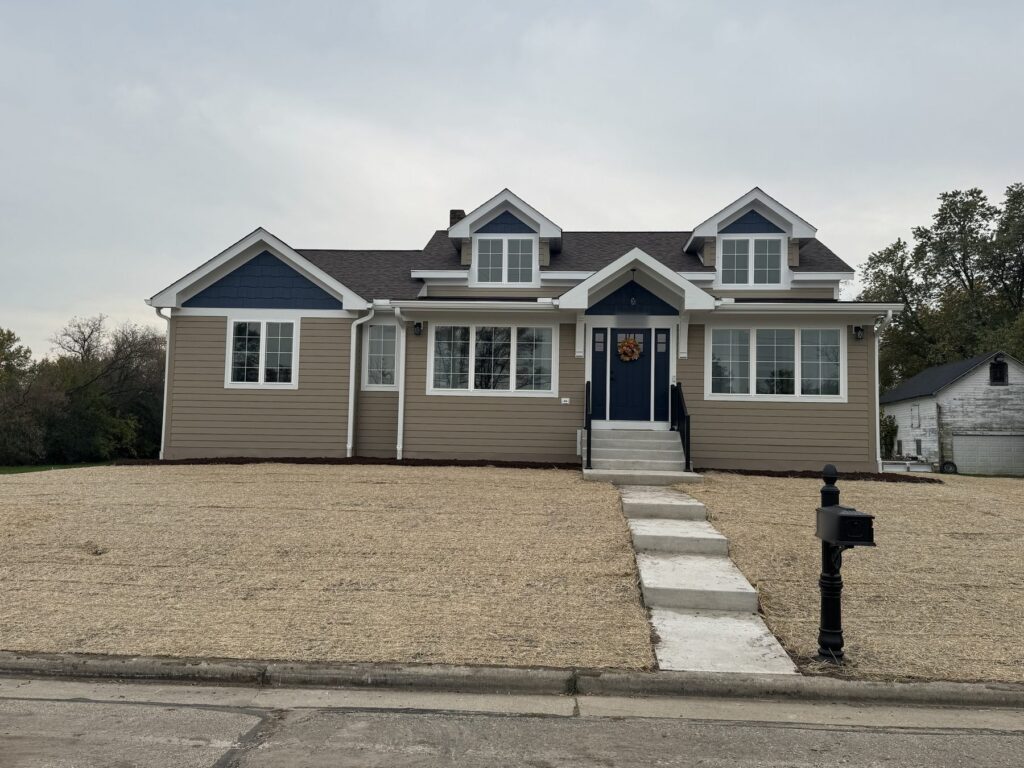
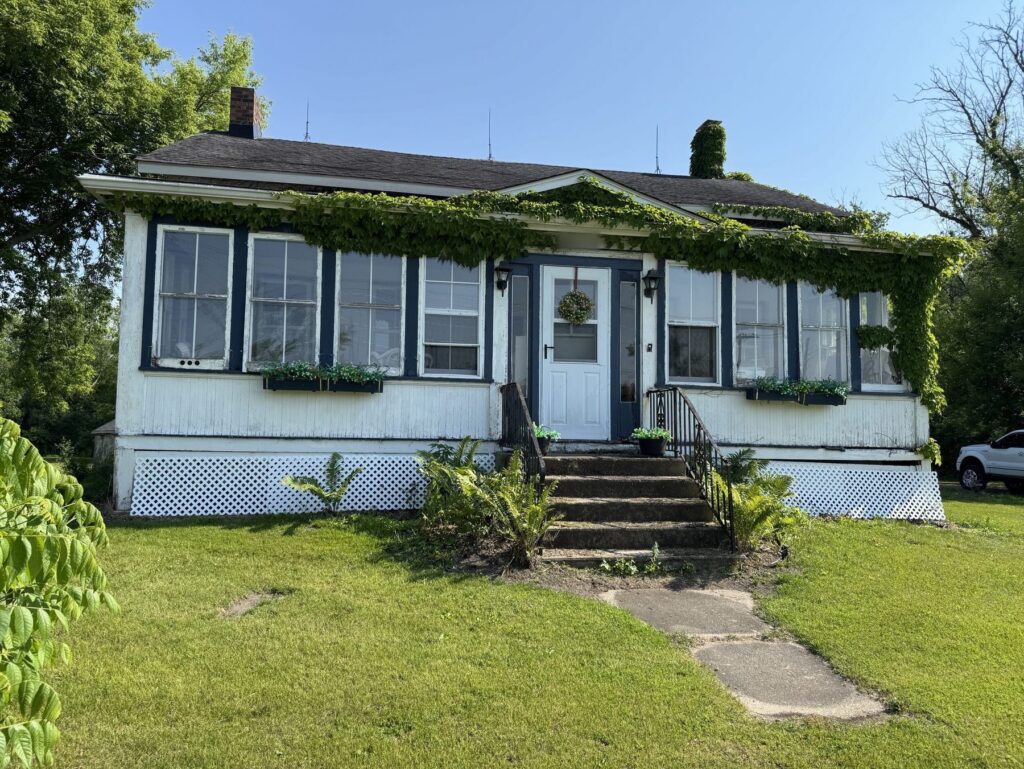
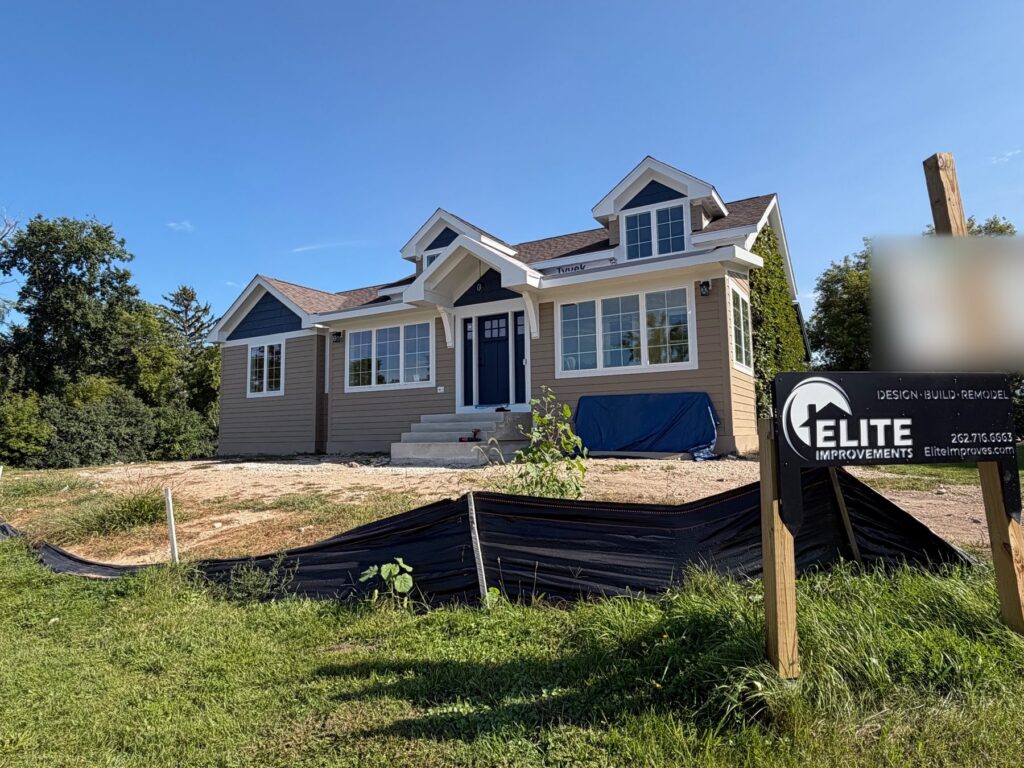
Same house, same lot. New addition, rebuilt second story and a complete exterior by Elite Improvements.
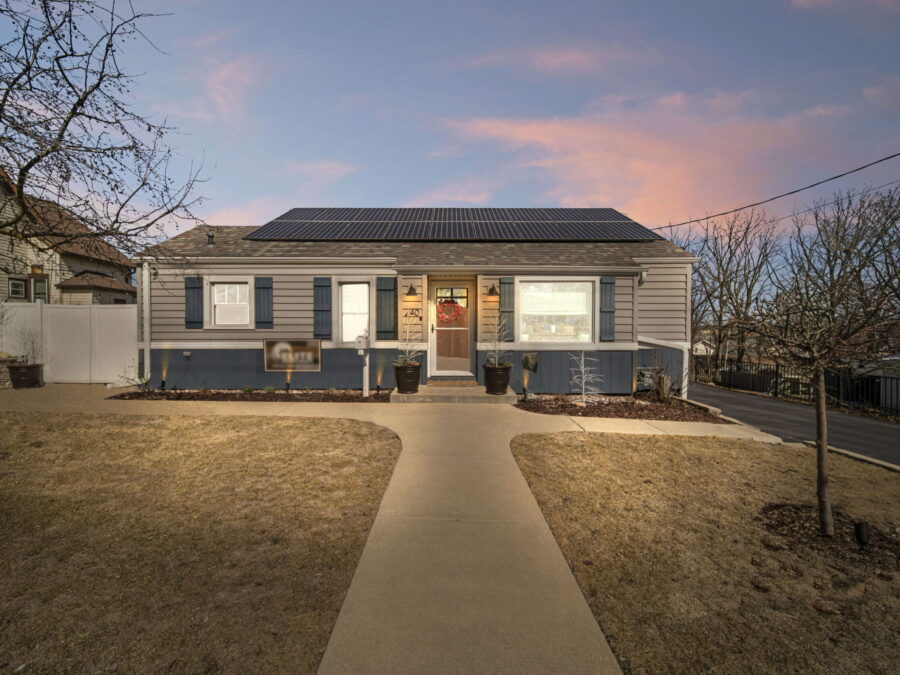
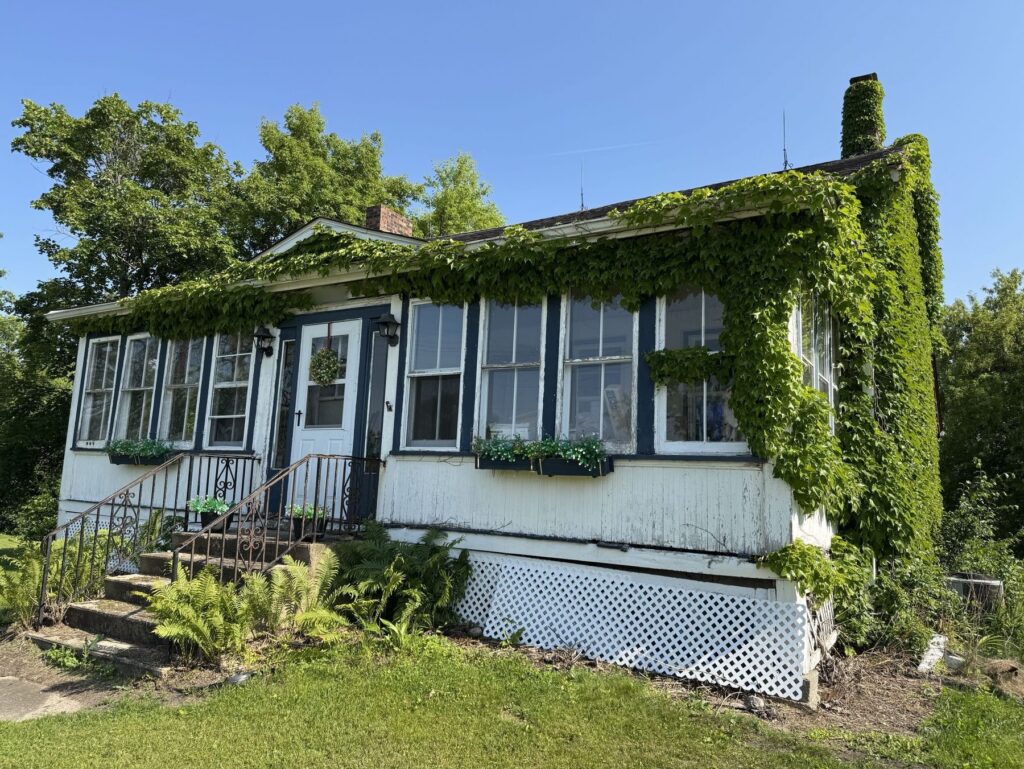
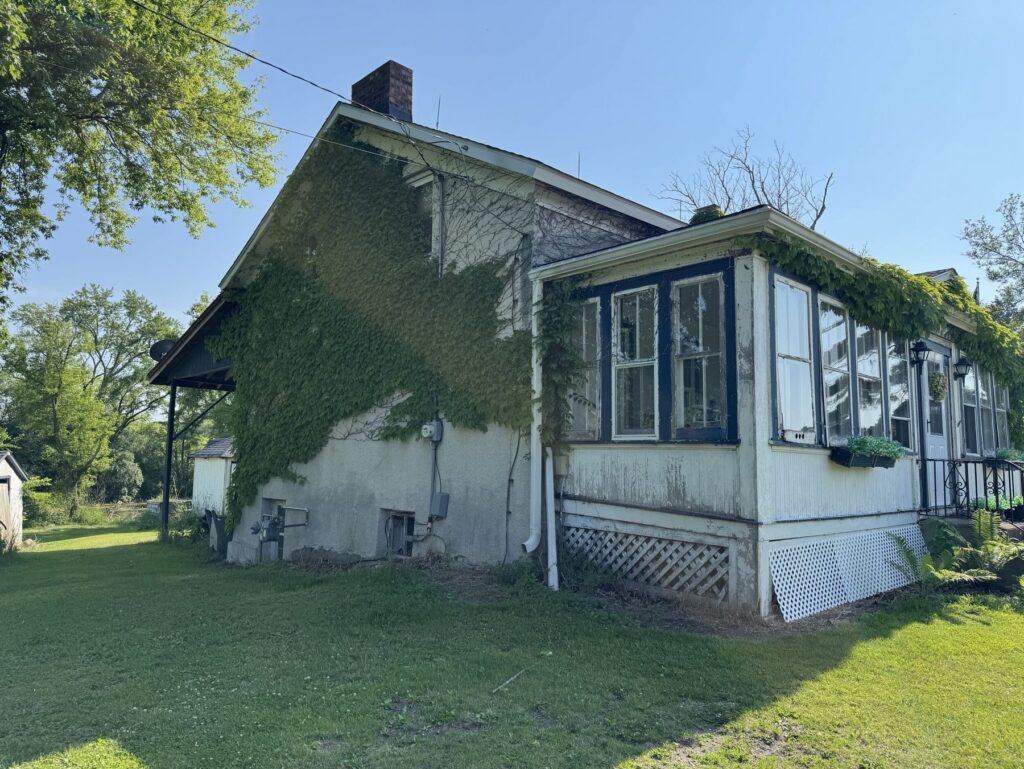
This German-built home in the Town of Wheatland, near Pell Lake, dates to around 1900. It had character, but it was out of room and showing its age. The enclosed front porch had peeling paint, aging wood windows and vines growing over the siding. The owners loved their home and wanted to keep as much of it as they could. Their goal was to age in place: a master suite with the bathroom and laundry on the same level, so they never have to climb stairs for daily life.
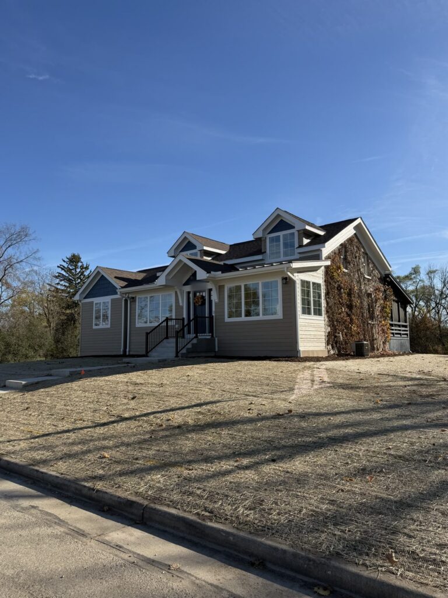
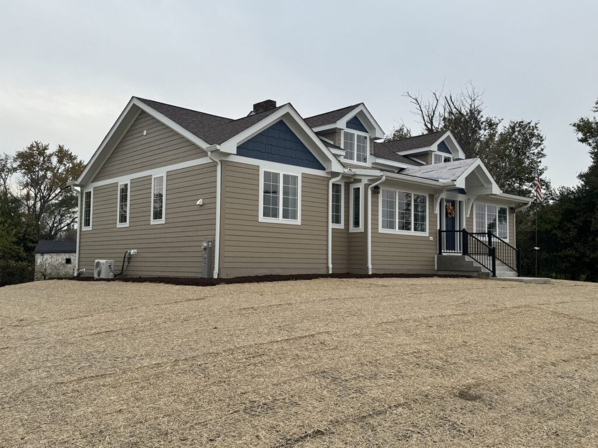
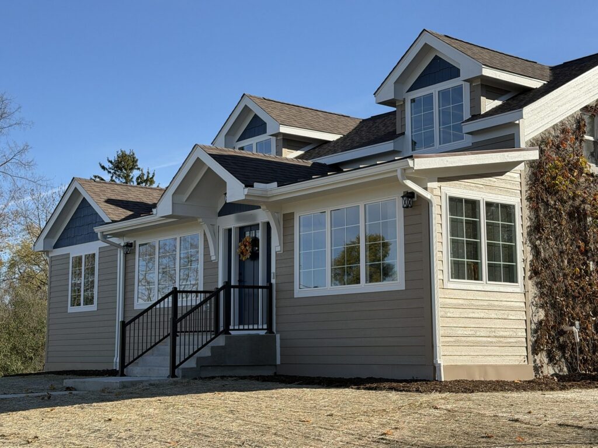
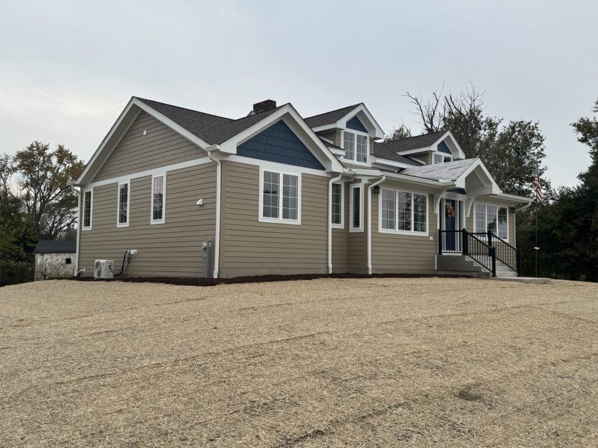
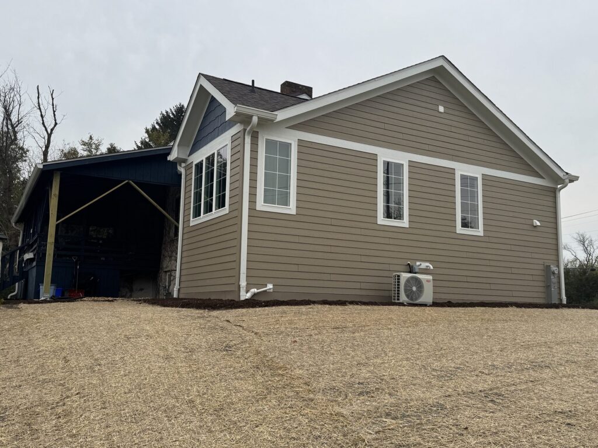
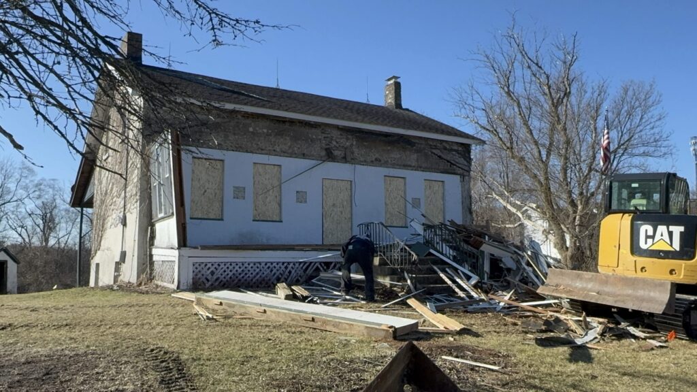
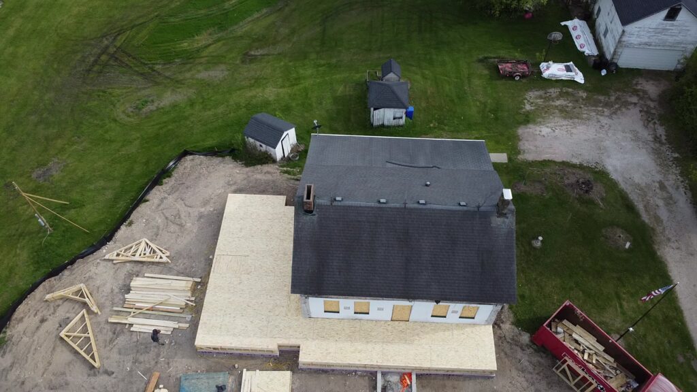
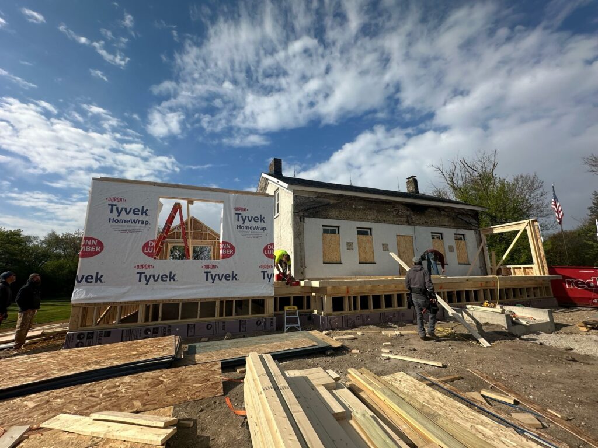
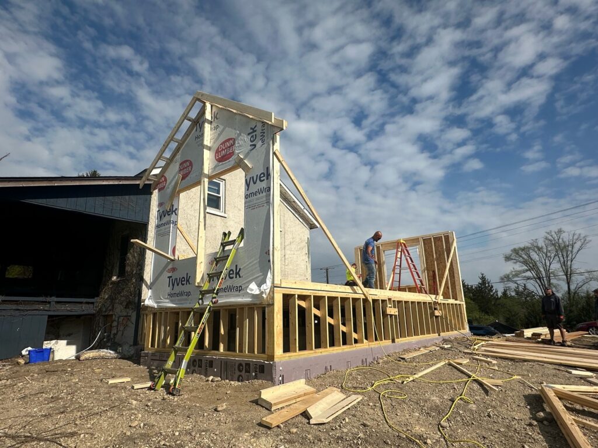
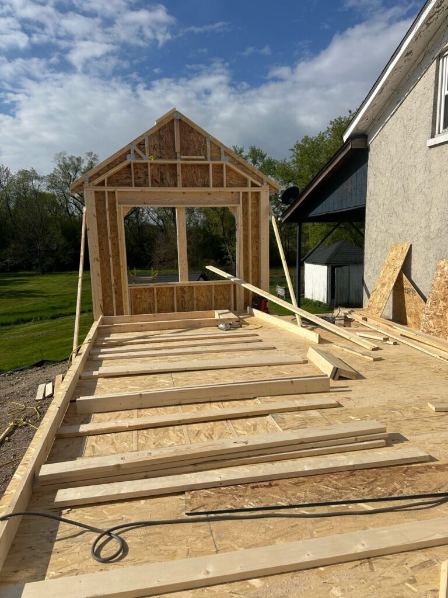
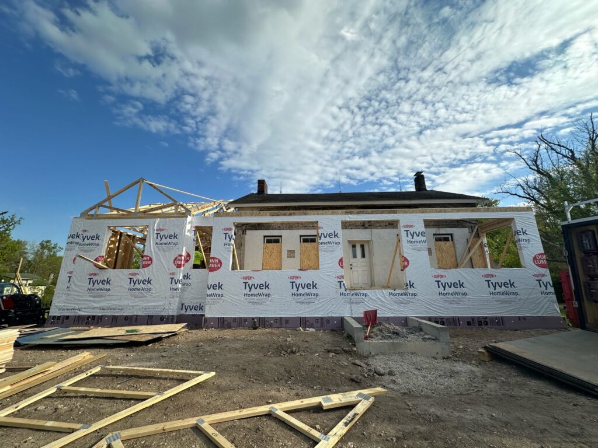
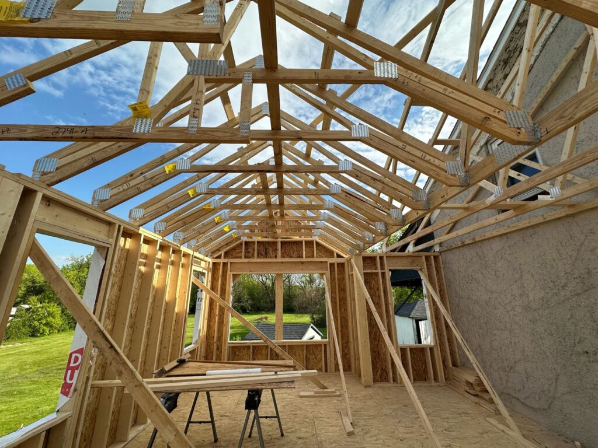
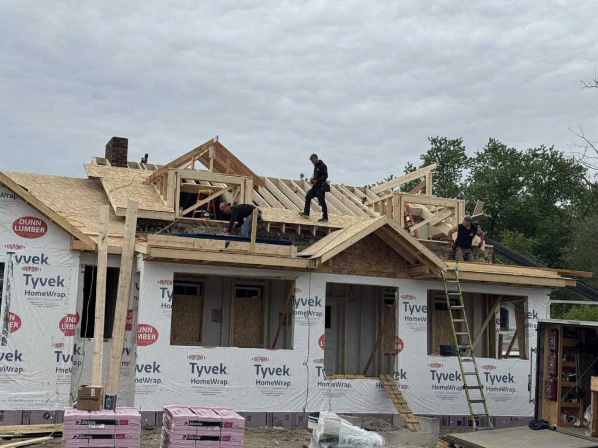
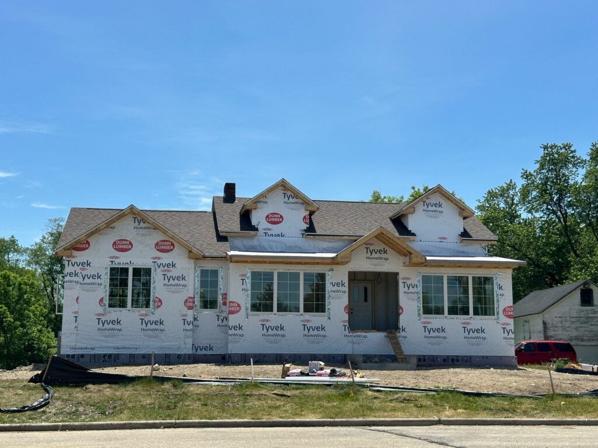
We tore off the old porch and built a new L-shaped addition, on a new foundation, that wraps the front and side of the original home. Upstairs, we removed the entire second-story roofline and rebuilt it with two new dormers, then remodeled the whole second floor with all new drywall, electrical and flooring. Finally, the whole house got a new roof, gutters, soffit and fascia, with LP SmartSide siding and trim everywhere except the original stucco walls we kept. The result looks like it was always meant to be this way.
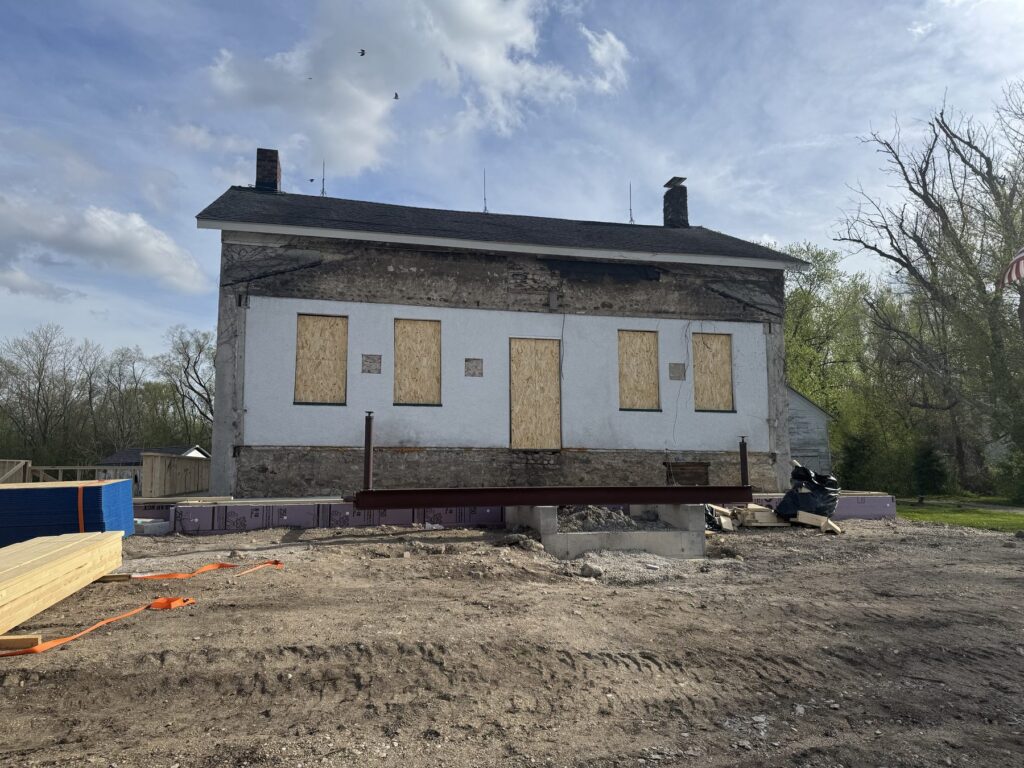
A cobblestone home worth saving
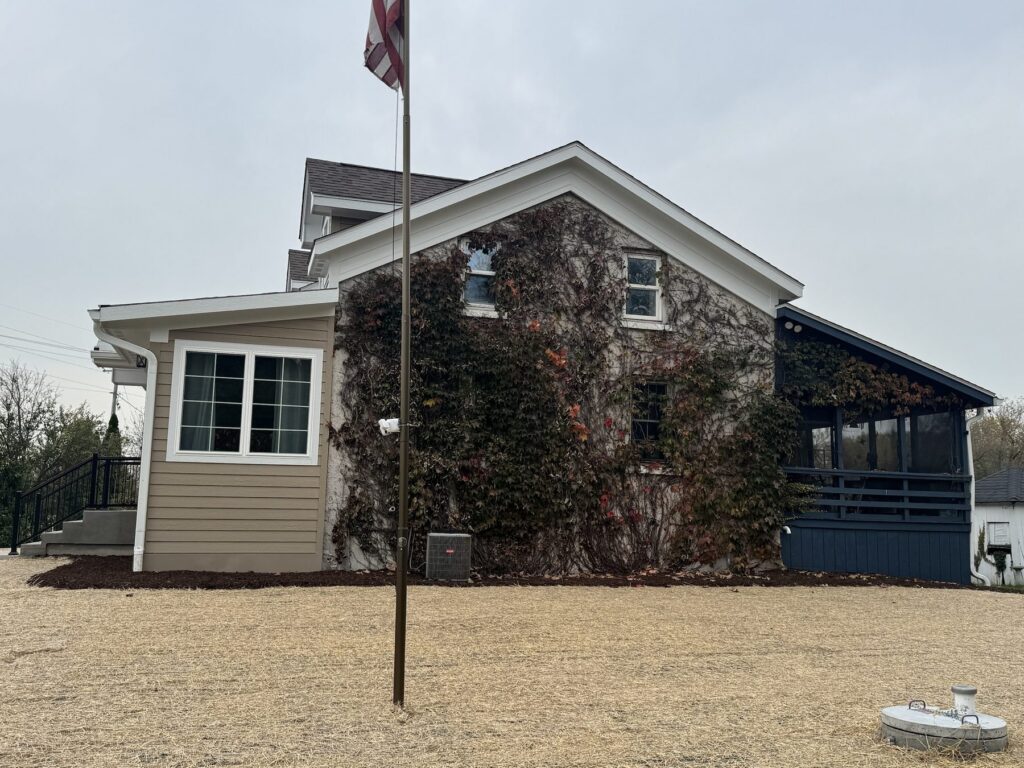
Under the old porch and stucco was a solid cobblestone home, walls and foundation alike, built by German settlers and still standing strong after more than 120 years. We kept it and tied the new addition into it. That took steel beam work and, in places, cutting back the old cobblestone walls by hand so the new framing could tie in. We also made repairs to the existing structure as we found them. The old house keeps its character, and the new rooms wrap around it.
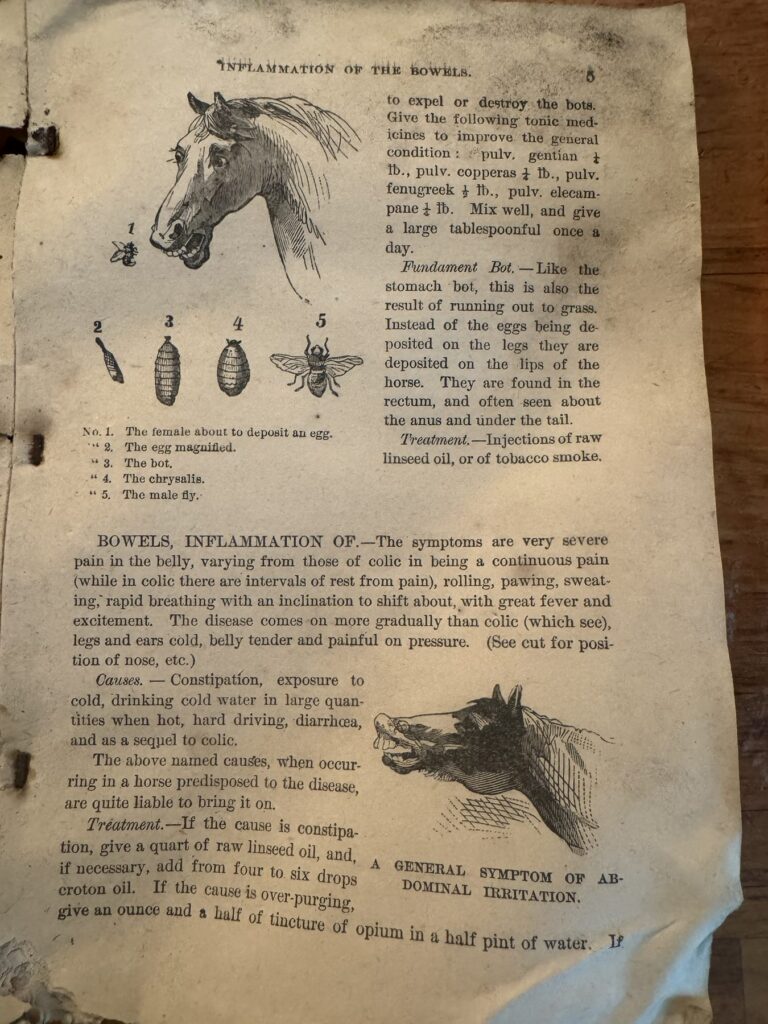
Found in the walls
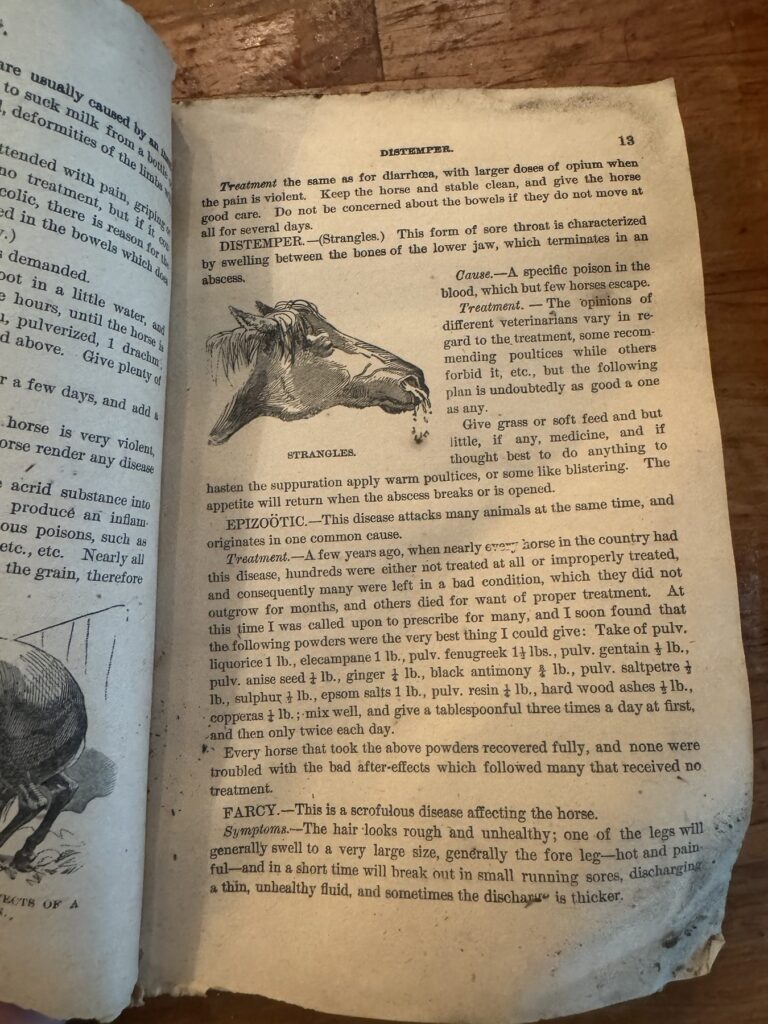
Tearing into a house this old turns up history. In the walls, we found a horse-care manual from the 1800s.
What we built
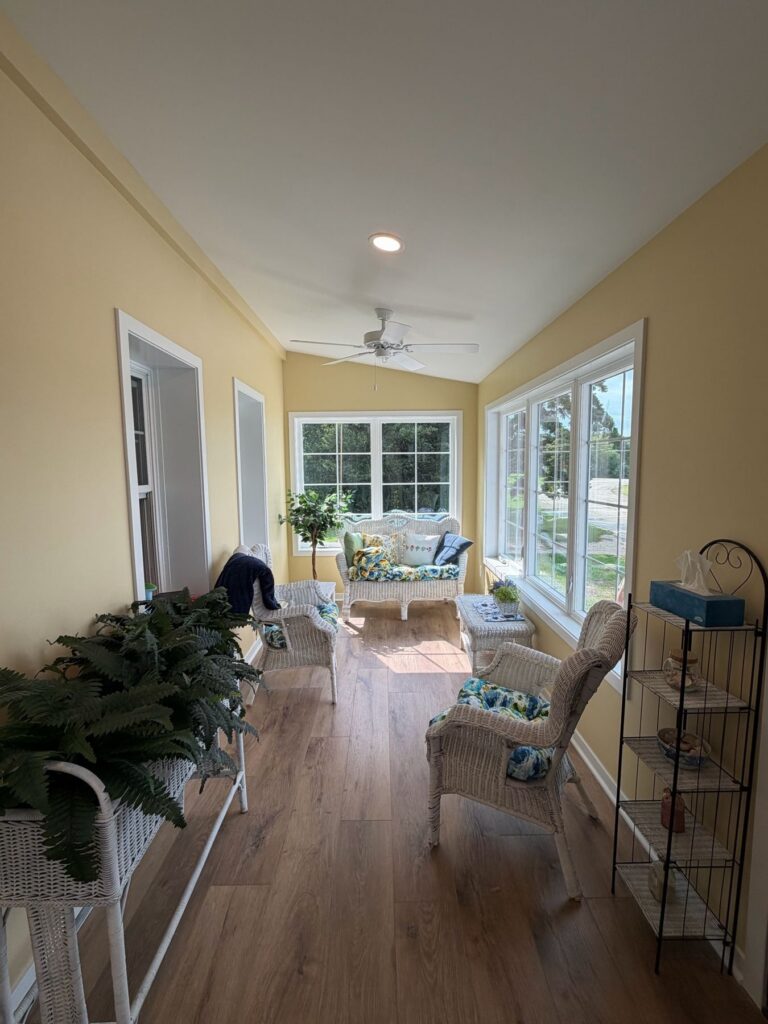
- About 800 sq ft of new construction on a new foundation, replacing the old enclosed porch: the master suite wing plus a 33-foot-long front sunroom. Main-floor living space grows from 950 to 1,450 sq ft
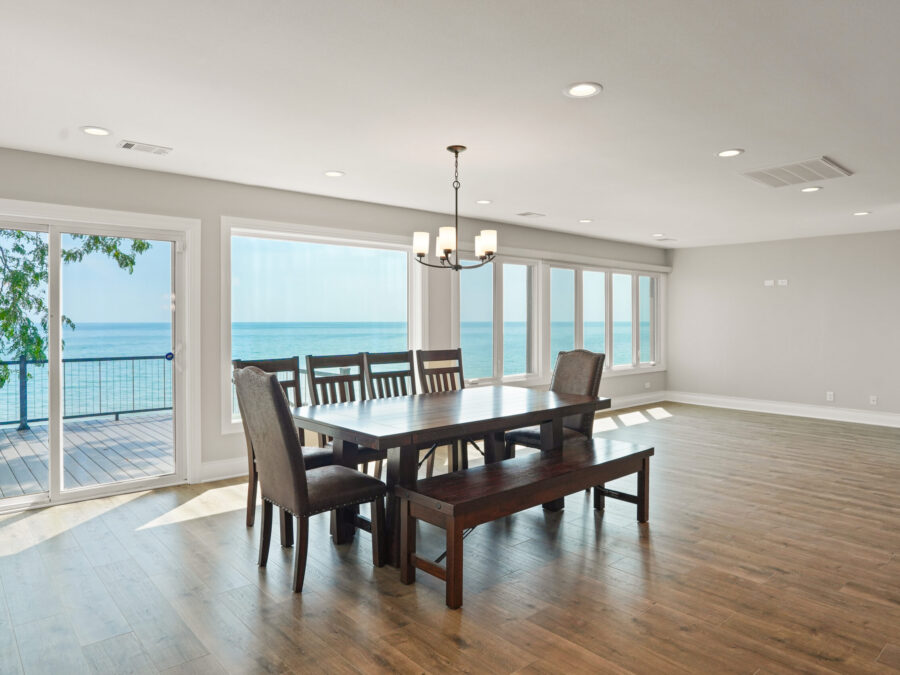
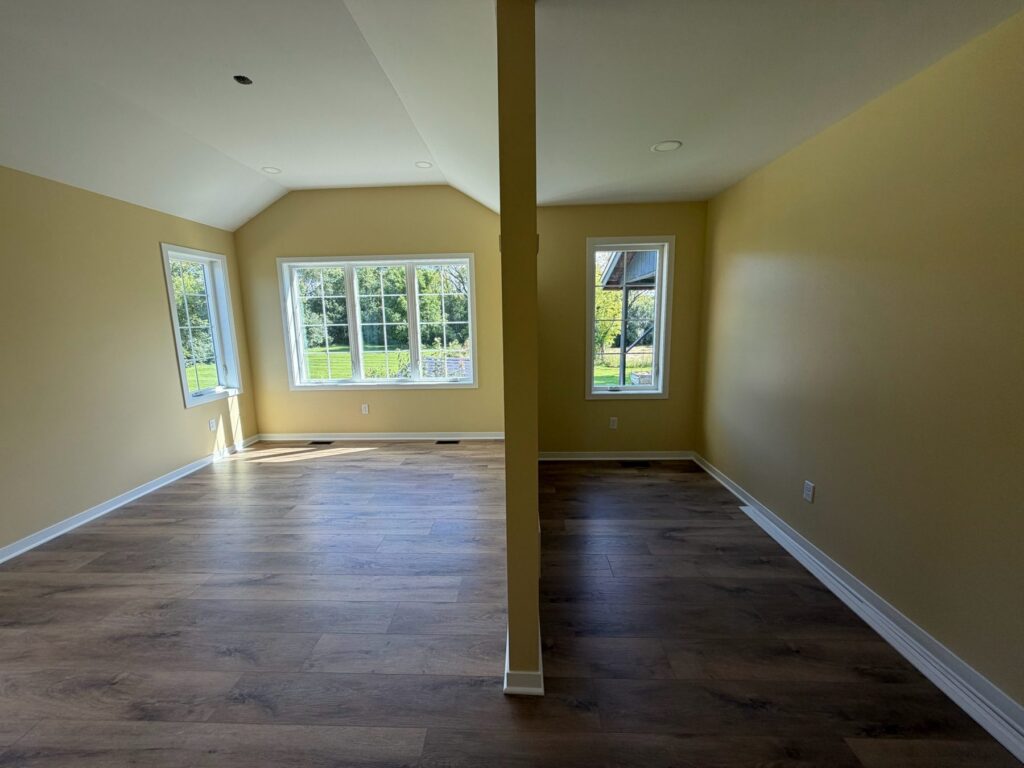
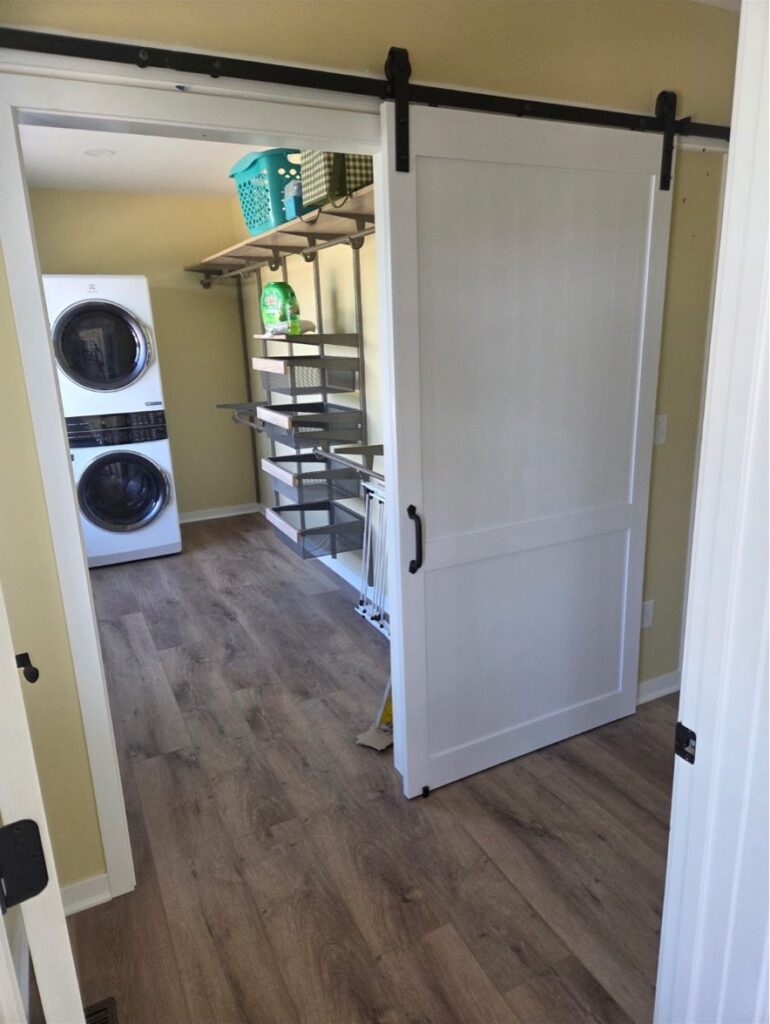
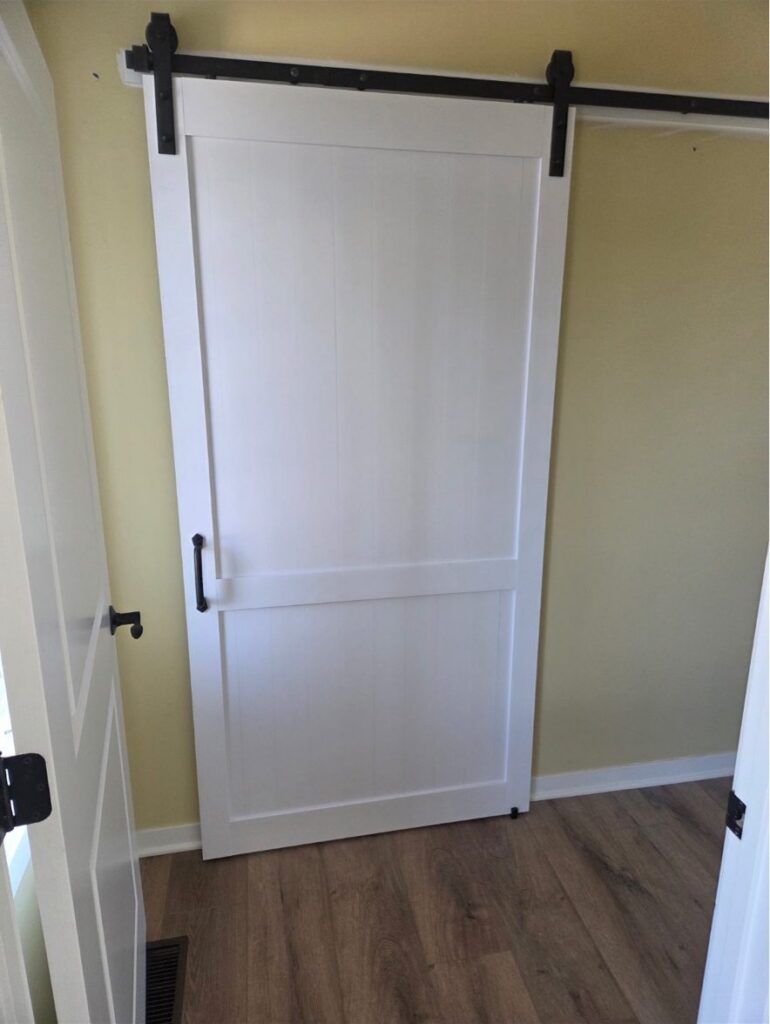
- Main-floor master suite with a vaulted ceiling, a divider wall that tucks the owner’s treadmill and elliptical out of view and doubles as the TV wall, and a large, easy-access walk-in closet that holds the laundry: stacked washer and dryer, adjustable shelving and drawers, behind a sliding barn door
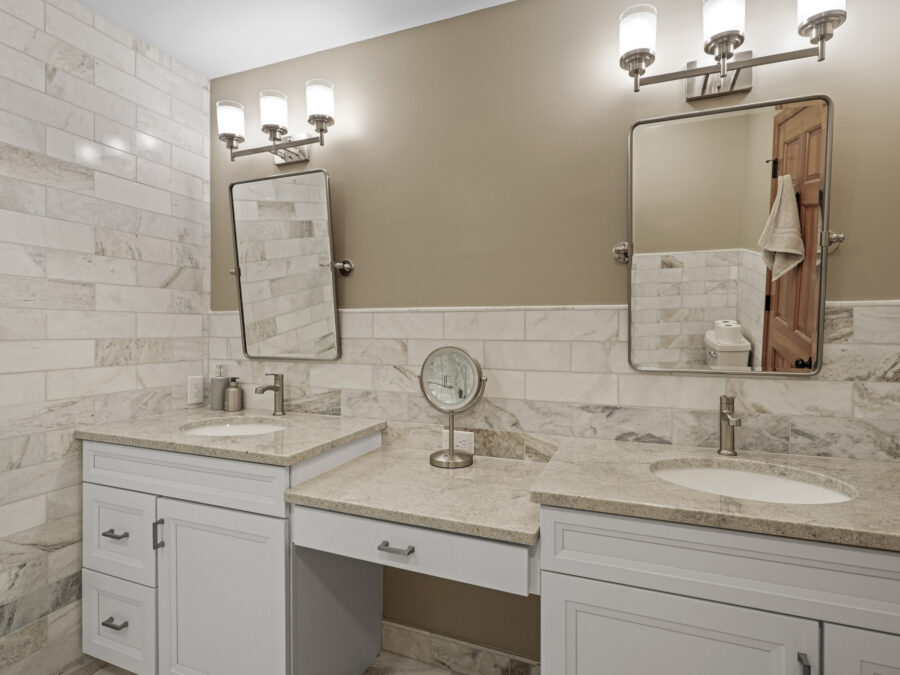
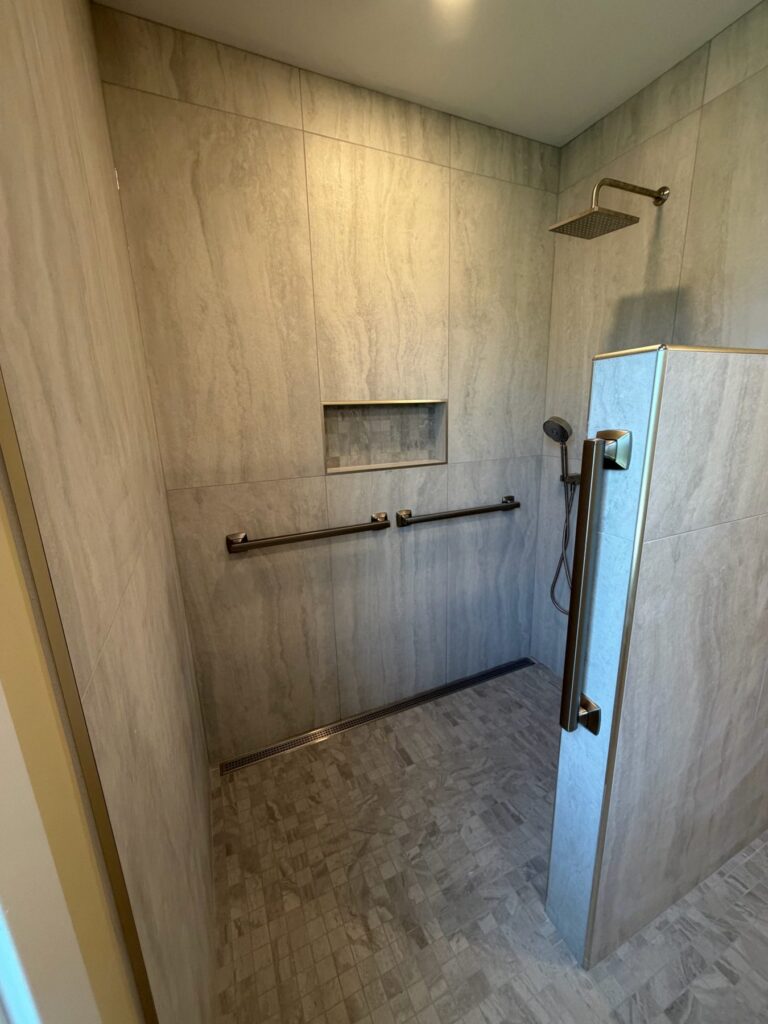
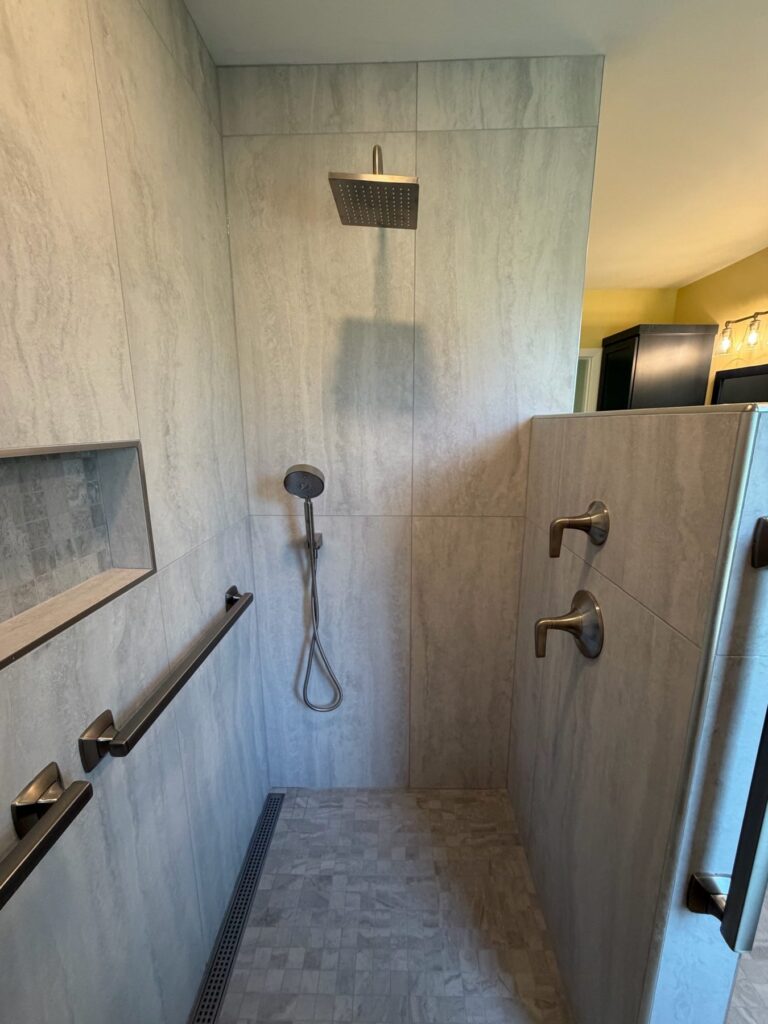
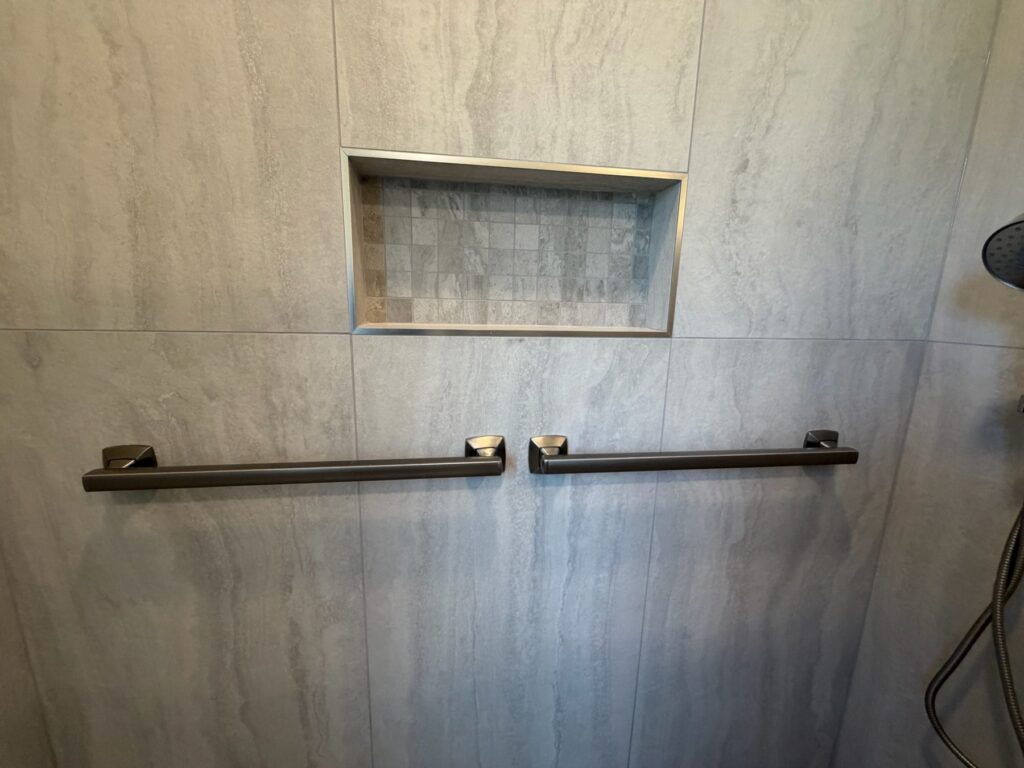
- Large easy-access bathroom: curbless, zero-threshold tile shower with a linear drain, rain head and handheld shower, tiled niche, grab bars in the shower and at the toilet, tile walls to the ceiling, and a navy Shaker vanity with a quartz top and linen tower
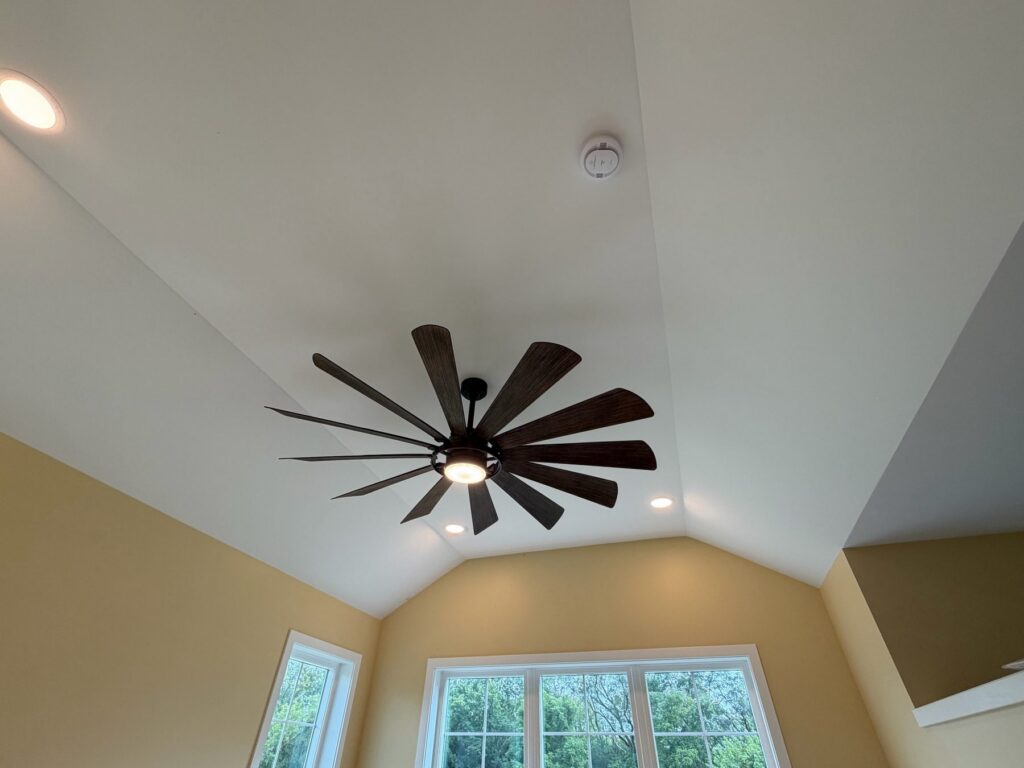
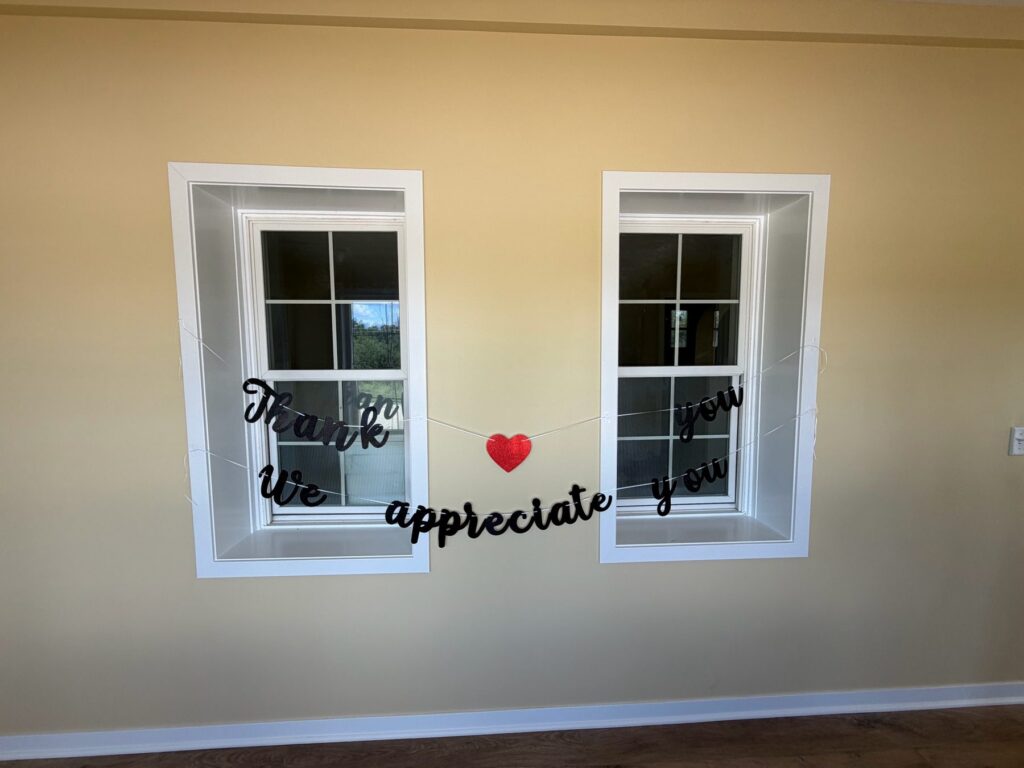
- New front sunroom across the addition, with a vaulted ceiling, ceiling fan, recessed lights and walls of new windows
- Entire upper roof removed and rebuilt before the two new dormers could go in, with every new rafter tied back into the original home
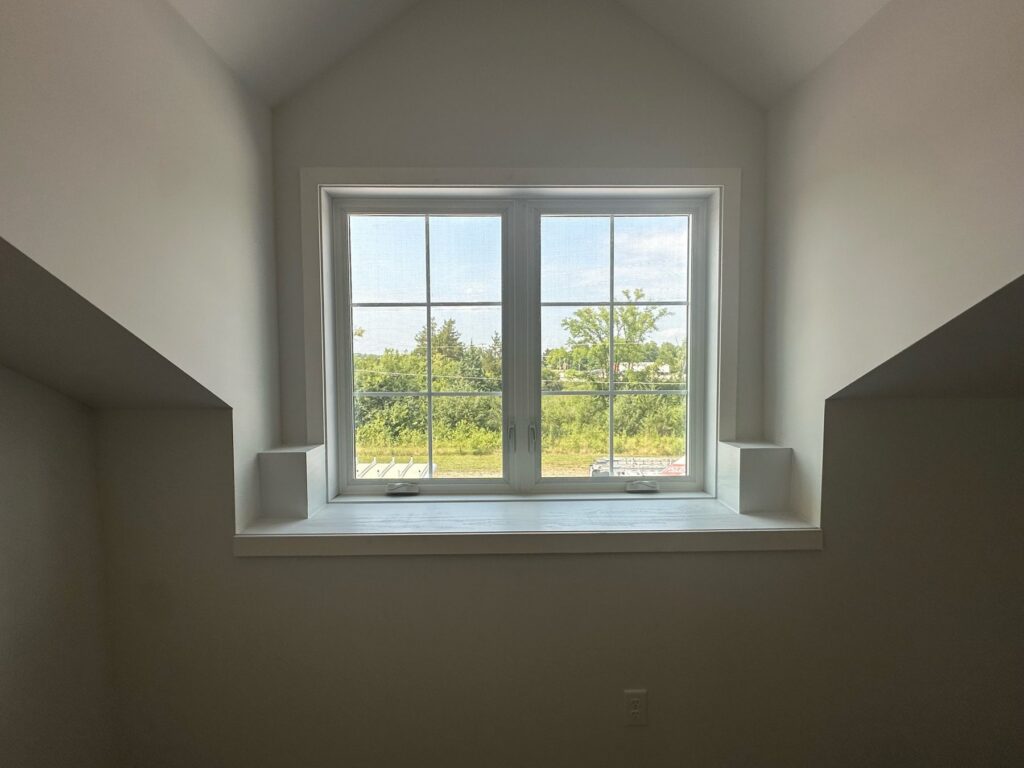
- Complete remodel of the 707 sq ft upstairs: all new drywall, all new electrical, all new flooring, plus recessed lights, ceiling fans and deep dormer window seats
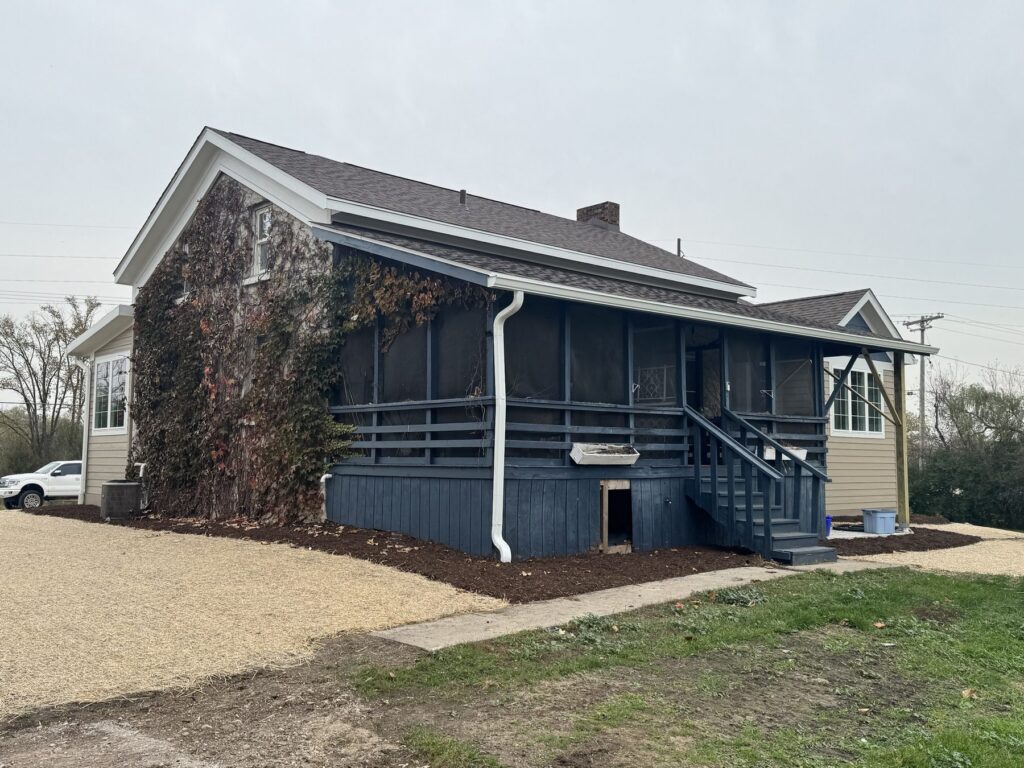
- Complete exterior on the whole house: new roof, gutters, soffit and fascia everywhere, including the rear screened porch; LP SmartSide lap siding, trim and shake-style gable accents on every wall except the original stucco walls we kept; new windows and a new covered front entry
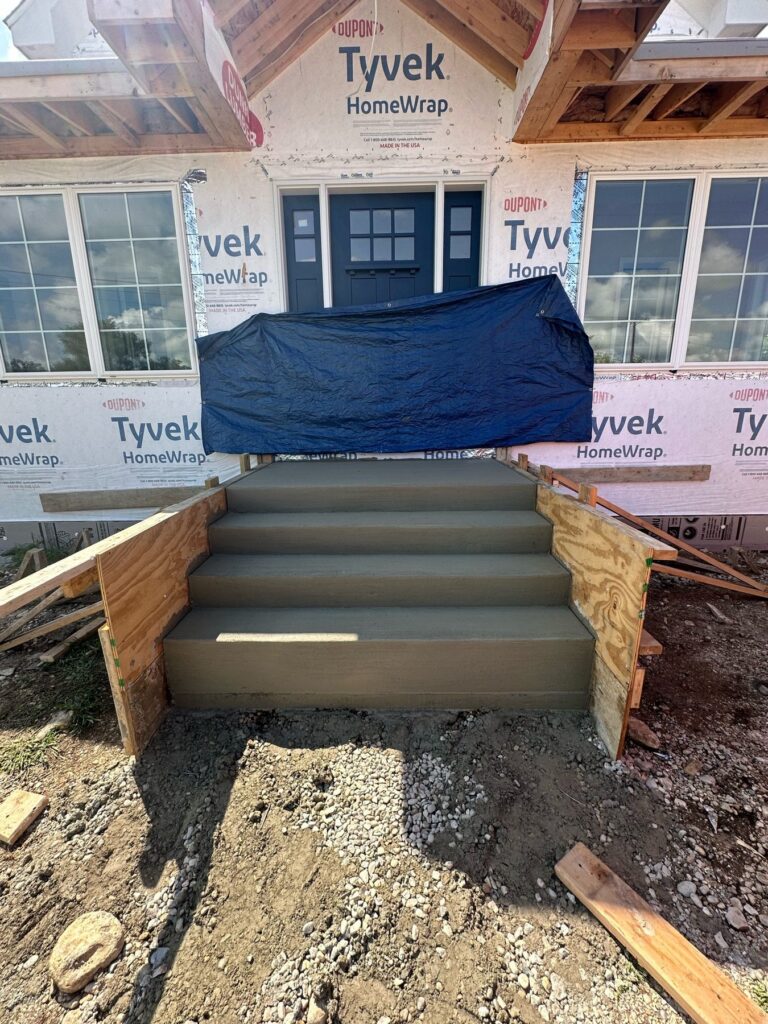
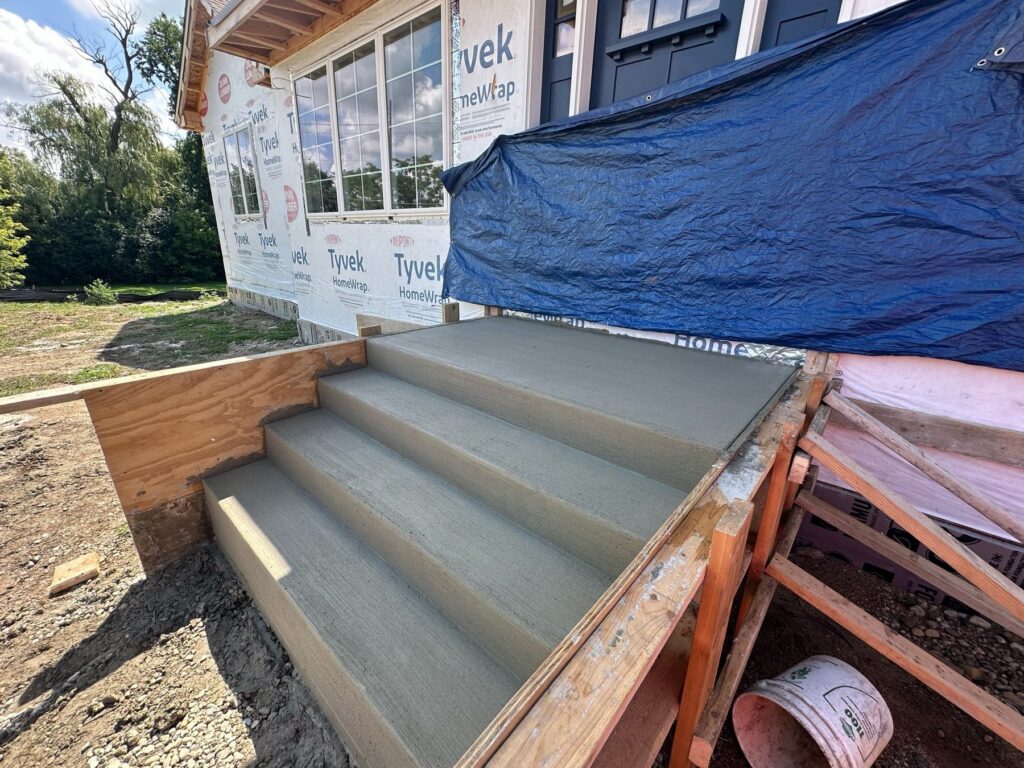
- New poured concrete front stoop, steps and walk
- LVT flooring in the addition and throughout parts of the original home
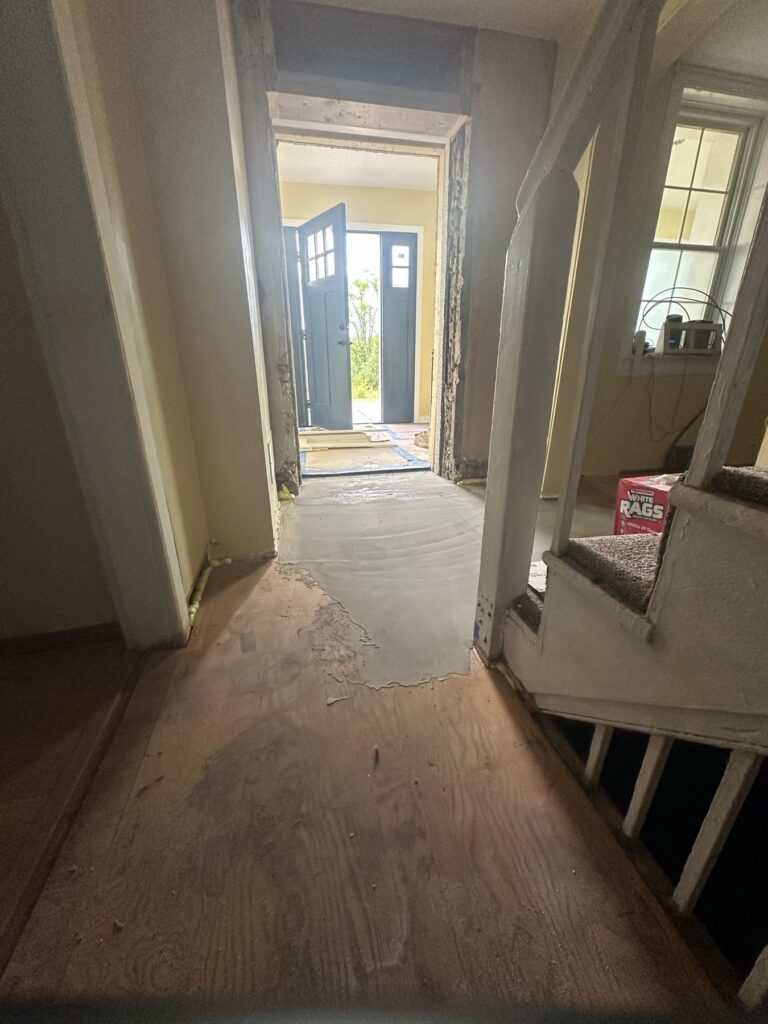
- About 400 sq ft of remodel, trim and paint in the existing family room and stair hall: old flooring stripped, floors leveled, new LVT, and the original front door opening turned into the passage to the new sunroom
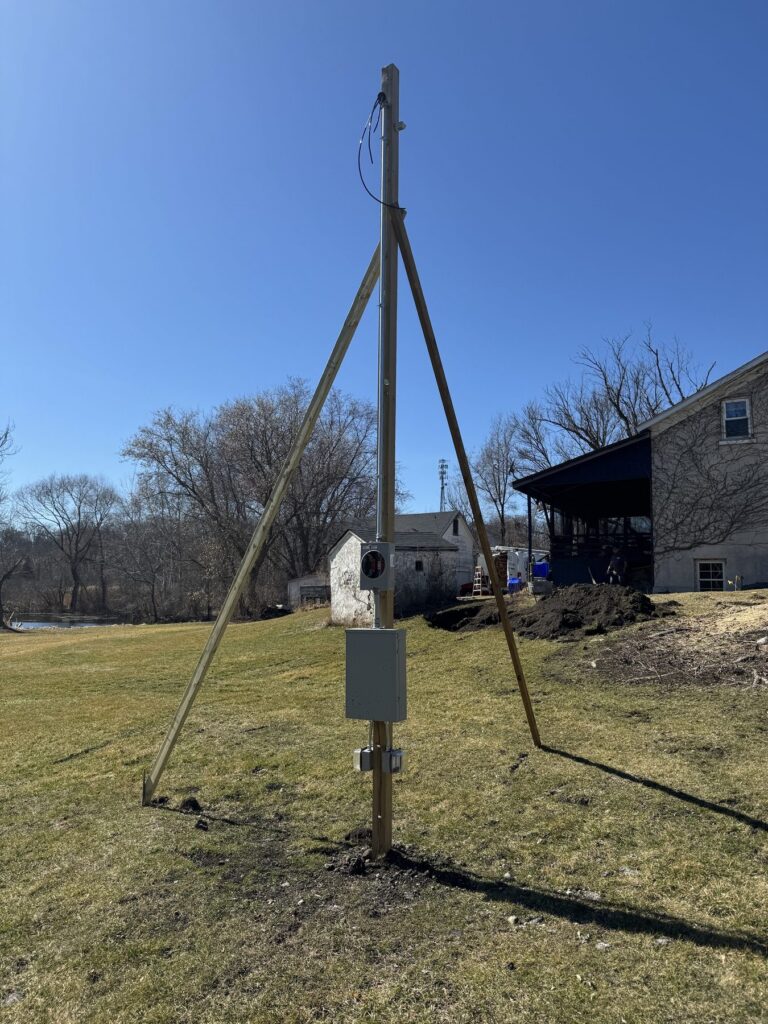
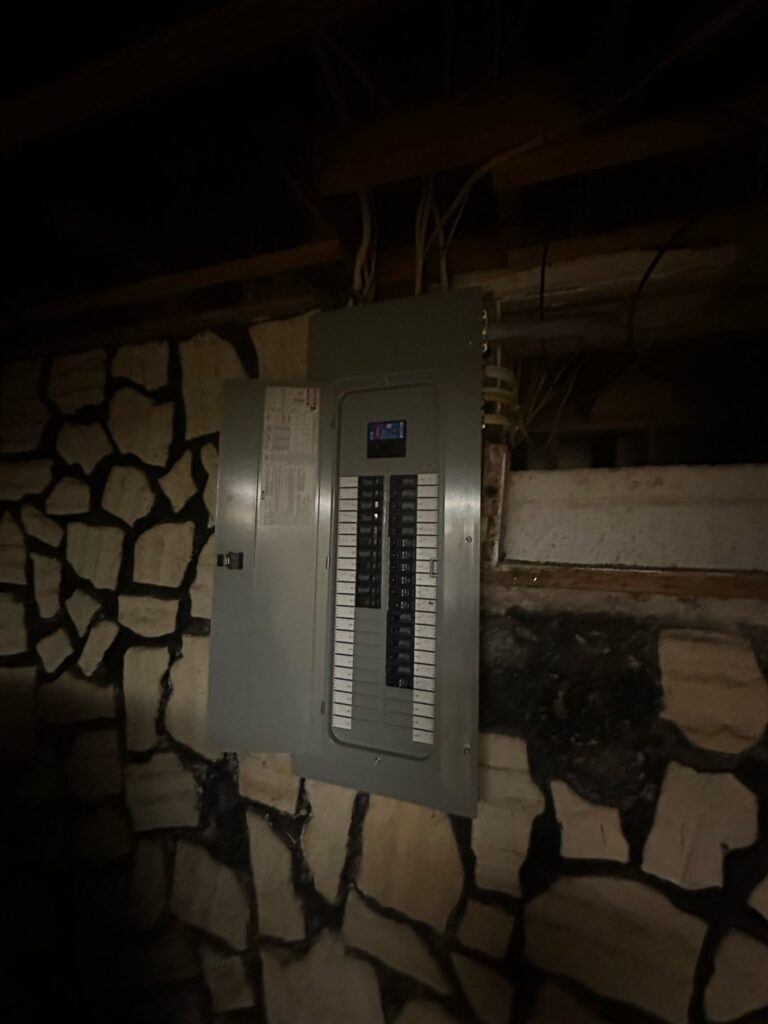
- All plumbing, electrical and HVAC, including relocating the gas and electrical service, a new electrical panel, a new water heater and a new ductless mini-split heating and cooling system
- Structural work on the original cobblestone home: beam work, cutting back old cobblestone walls where the addition ties in, and repairs to the existing structure
- Plans designed as a team with ALA Architects & Planners, Inc.
The finished exterior
A curbless, easy-access bathroom
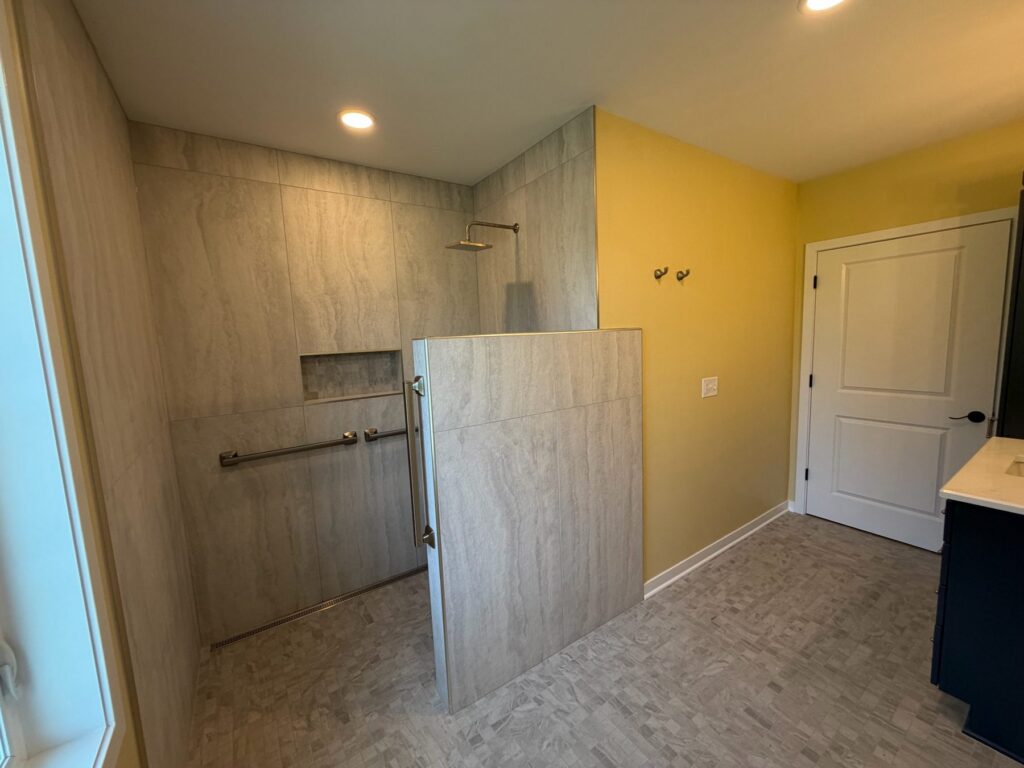
There is no step into the shower, so it works for a walker, a wheelchair or a bad knee. The room was planned around a 5-foot wheelchair turning space, and the curbless floor leaves room for a freestanding shower bench. The owners chose a teak one. The floor is pitched to a linear drain on a sloped mortar bed, and every wet wall sits behind a Schluter Kerdi waterproofing membrane. A tiled half wall replaces a glass door, so there is nothing to swing or slide. Grab bars sit in the shower, on the half wall and beside the toilet, finished to match the rest of the fixtures. A handheld shower on a slide bar works seated or standing. It is also the easiest shower in the house to clean.
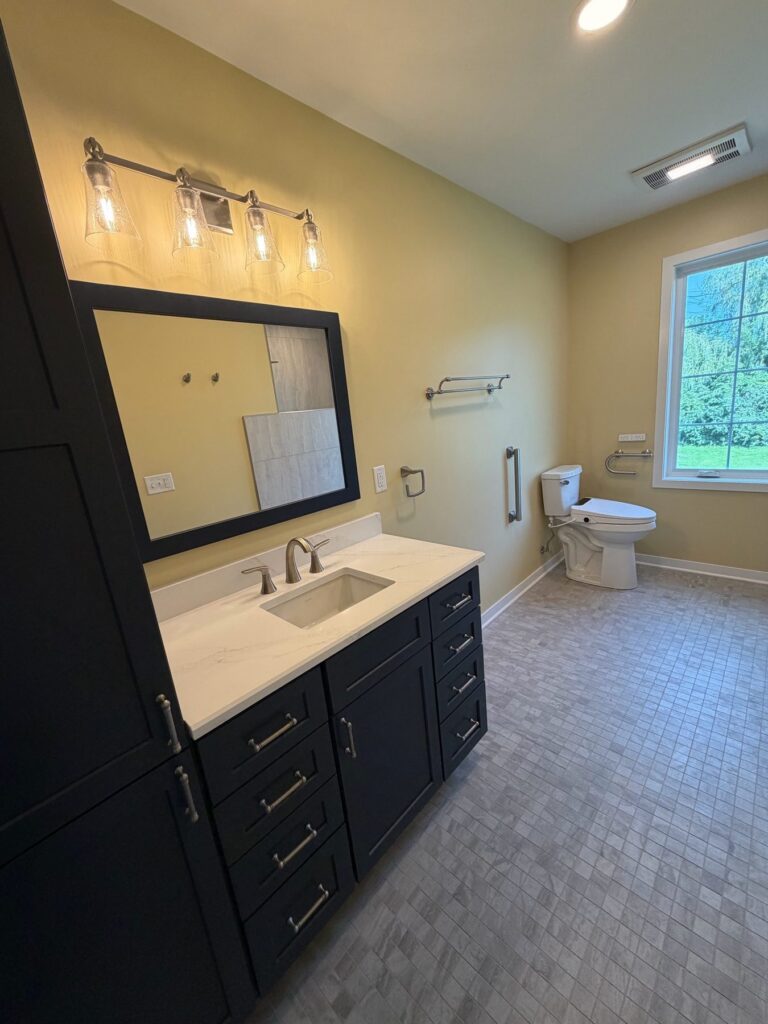
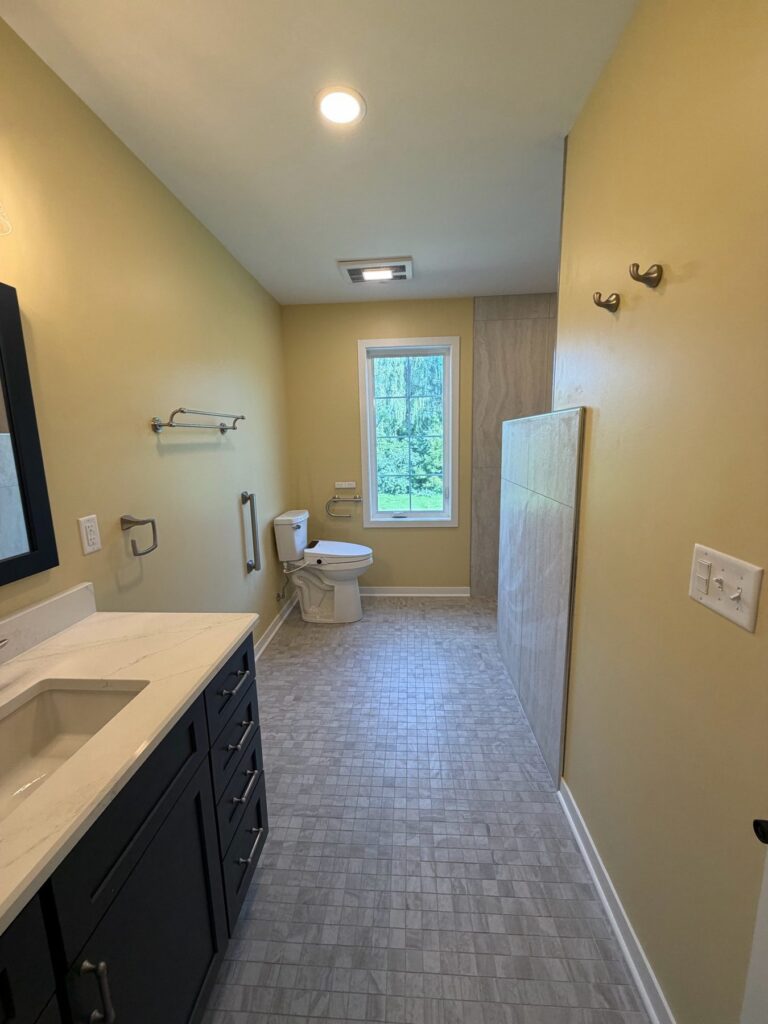
The master suite and sunroom
Upstairs, under the new dormers
The existing living room
Drag the handle to see the family room before and after: old flooring out, floor leveled, new LVT in.
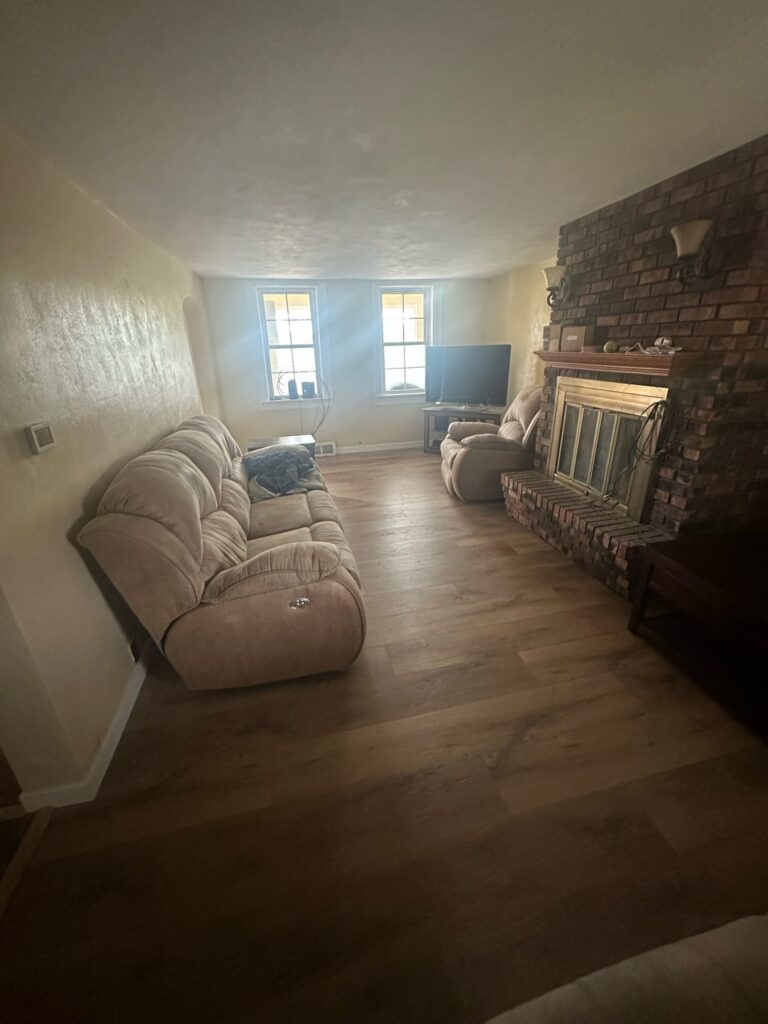
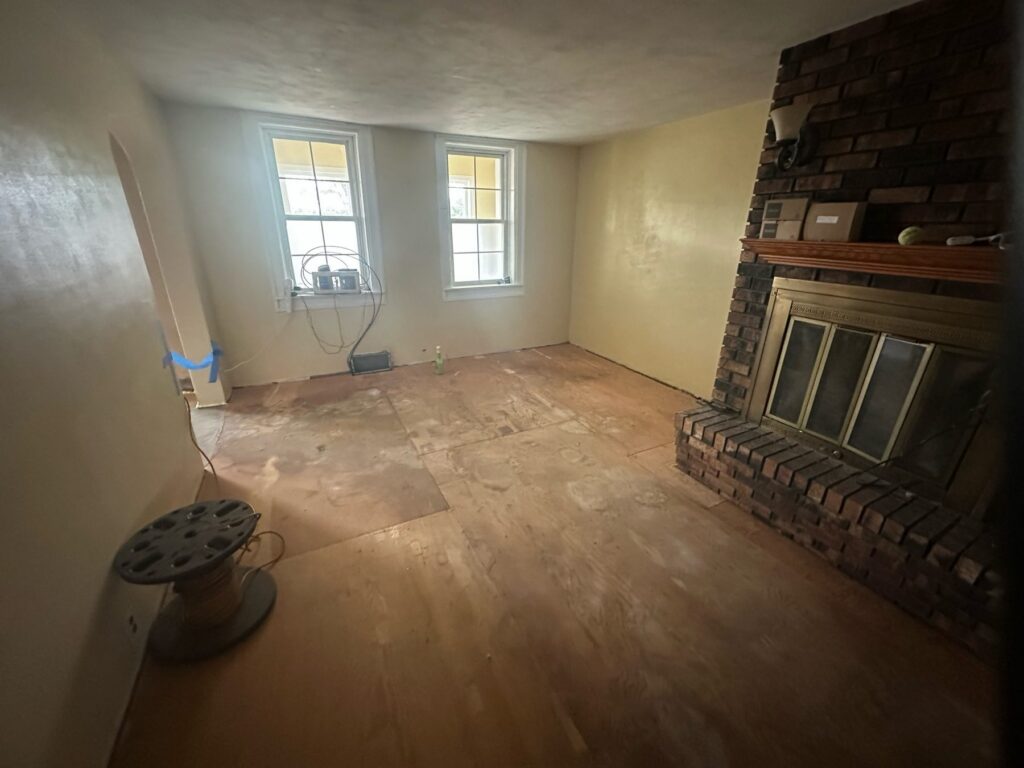
Family room before and after: old flooring out, floor leveled, new LVT in.
How we kept it on track
We started in mid-March 2026 and finished at the end of October, about seven and a half months. The investment for a project of this scope ran $450,000 to $500,000, or about $240 to $260 per sq ft across roughly 1,900 sq ft of new and remodeled space. That covers about 800 sq ft of new construction, about 1,100 sq ft of remodel upstairs and in the existing living space, a complete exterior on the whole house, the full tear-off and rebuild of the upper roof before the dormers could go in, and tying every new rafter and the new roofing back into the original home. A project this size touches every trade, so it ran on our six-step process: a pre-construction planning meeting, a written scope, dedicated project management, a phased milestone schedule, weekly updates and a final walkthrough with punch list. Project managers Chris Lind and Nick Smith ran the job together, start to finish.
The build
Watch the whole job, from the old porch to the finished home:


From the old porch to the finished home, in order:
Planning an addition in Burlington, Wheatland, Pell Lake or nearby?
If your home is out of room, an addition can give you a main-floor suite without leaving the home you love. Call or text 262-716-6663 to set up a planning meeting. Financing is available through Houzz Pro, and our workmanship carries a 3-year warranty on top of every manufacturer warranty.
Built once, built right, built for generations. Elite Improvements.